Cabo Norte
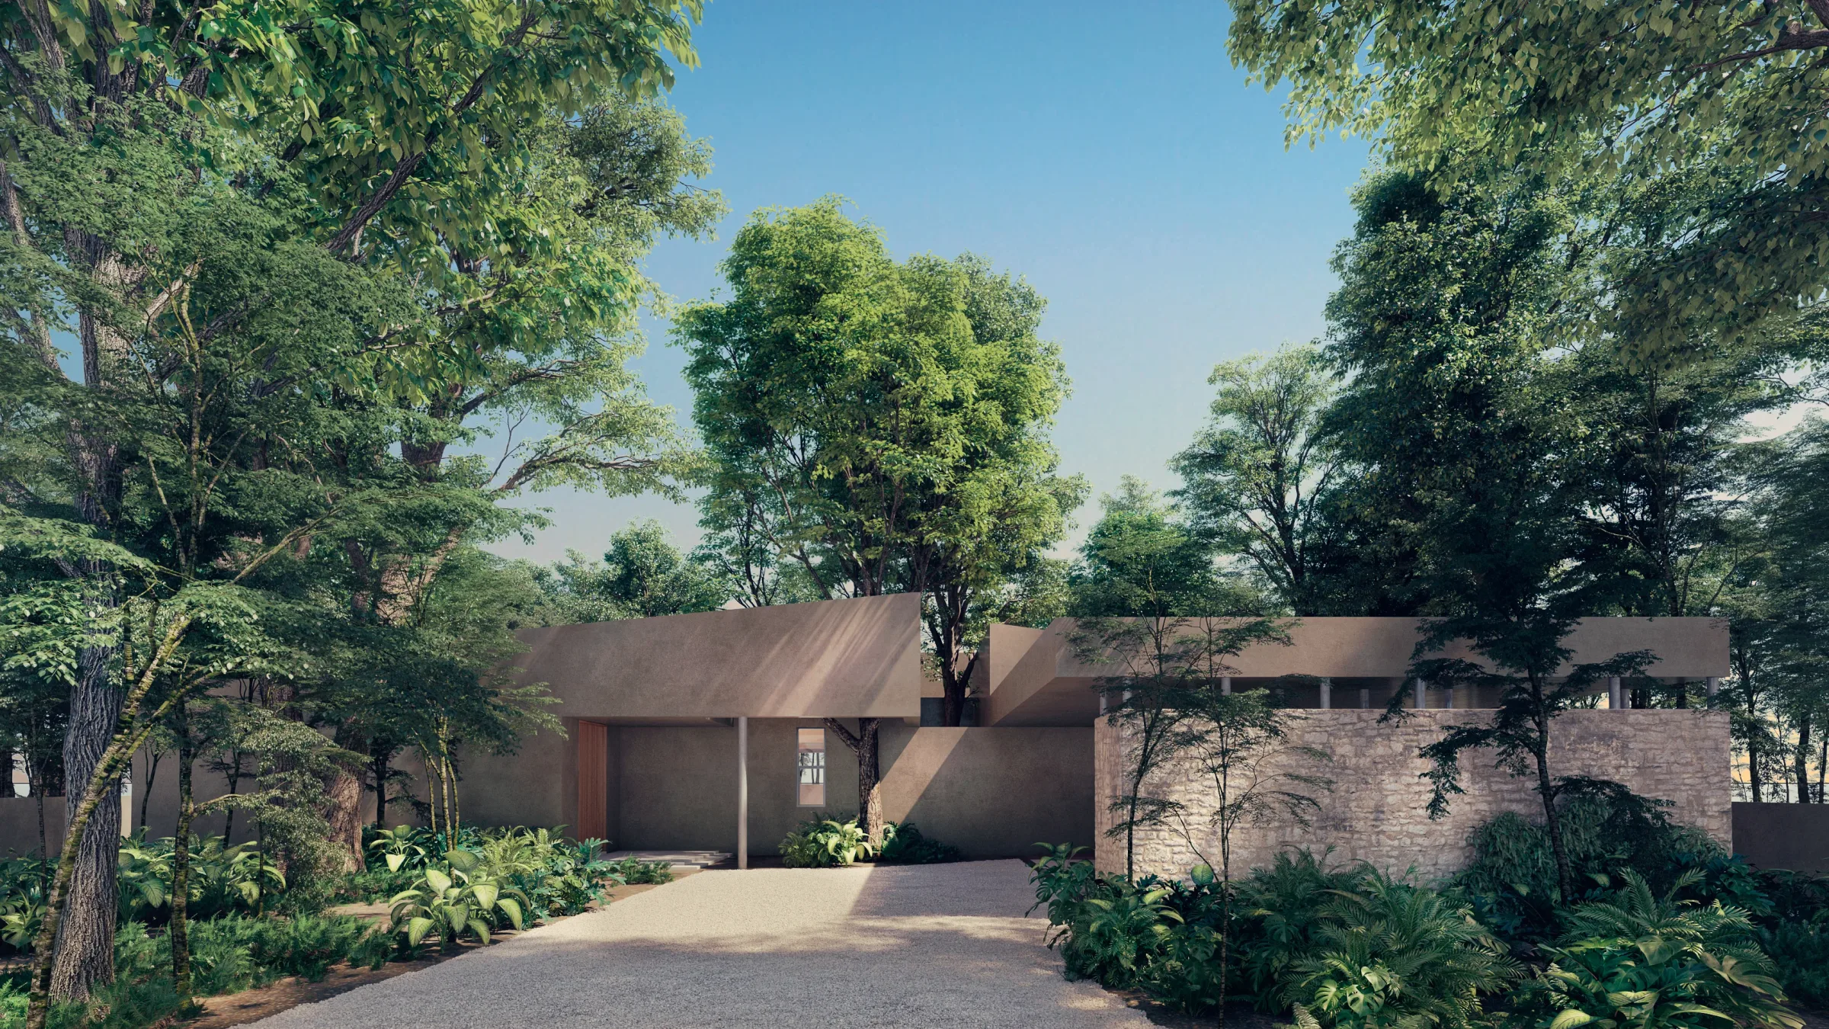
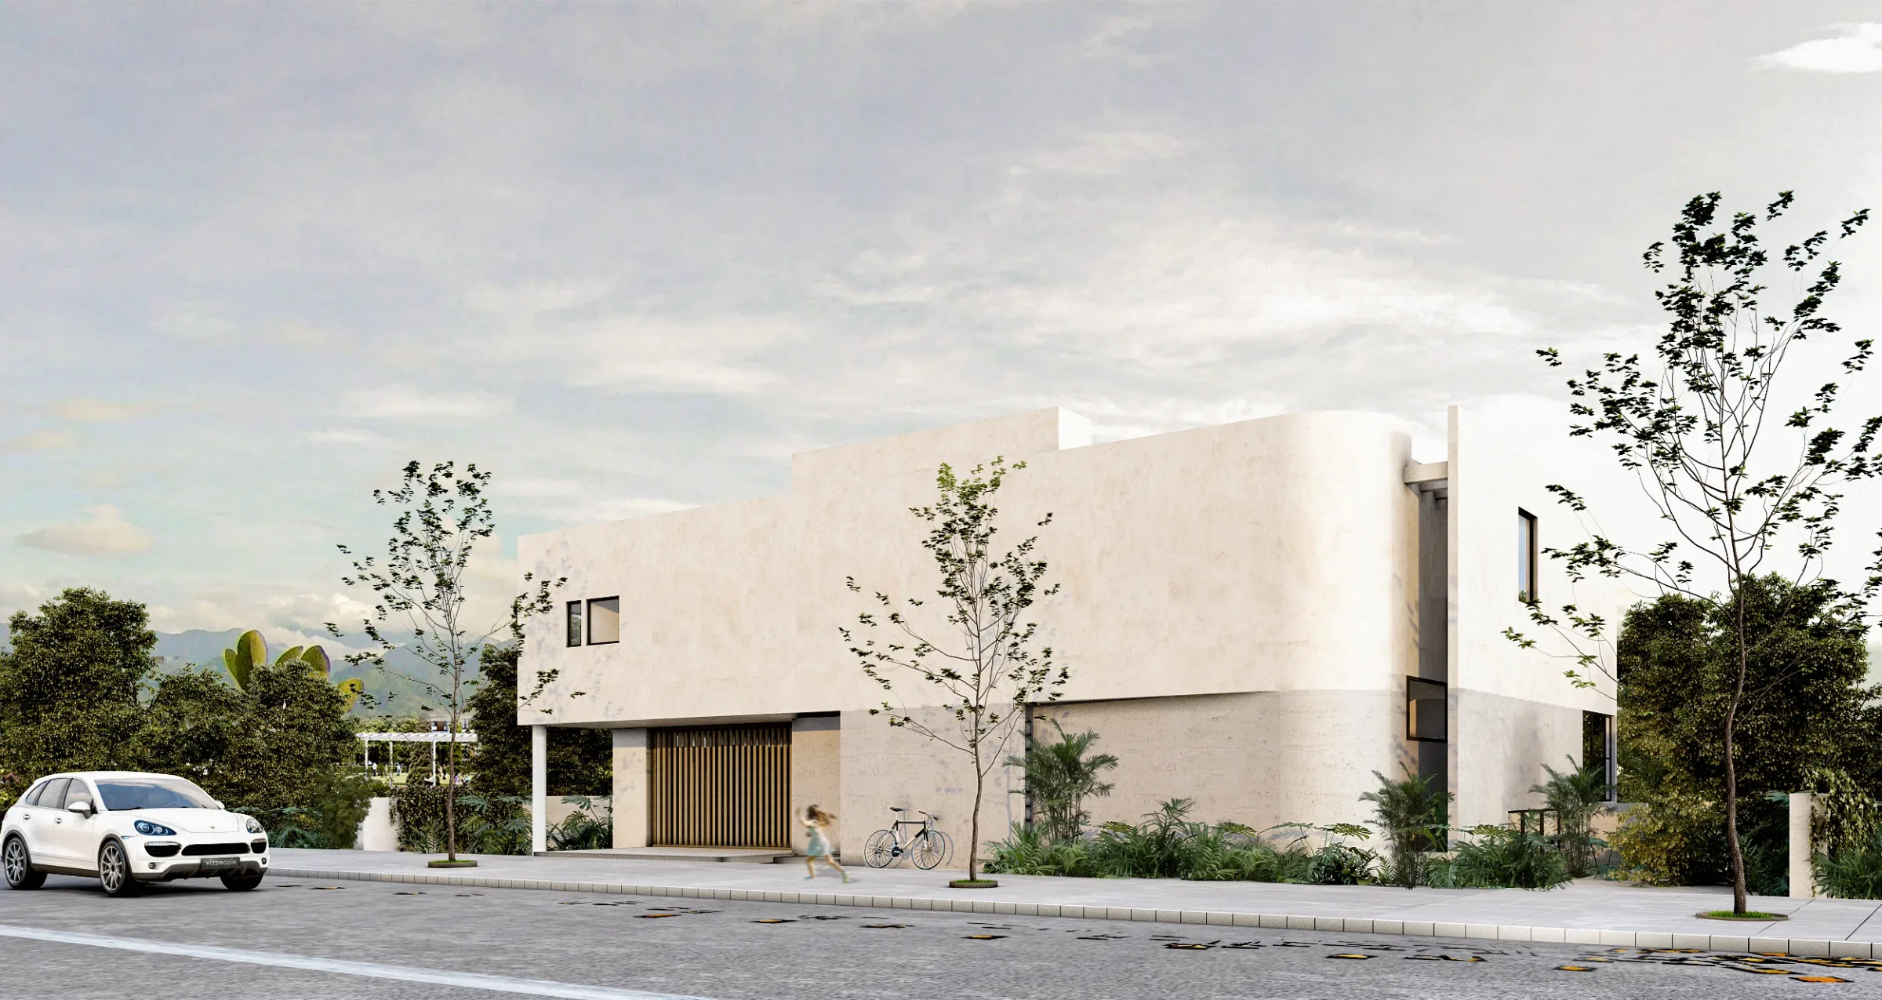
This building was designed for a development that did not allow walls or fences on the facade, so the windows facing that view had to be very discreet.
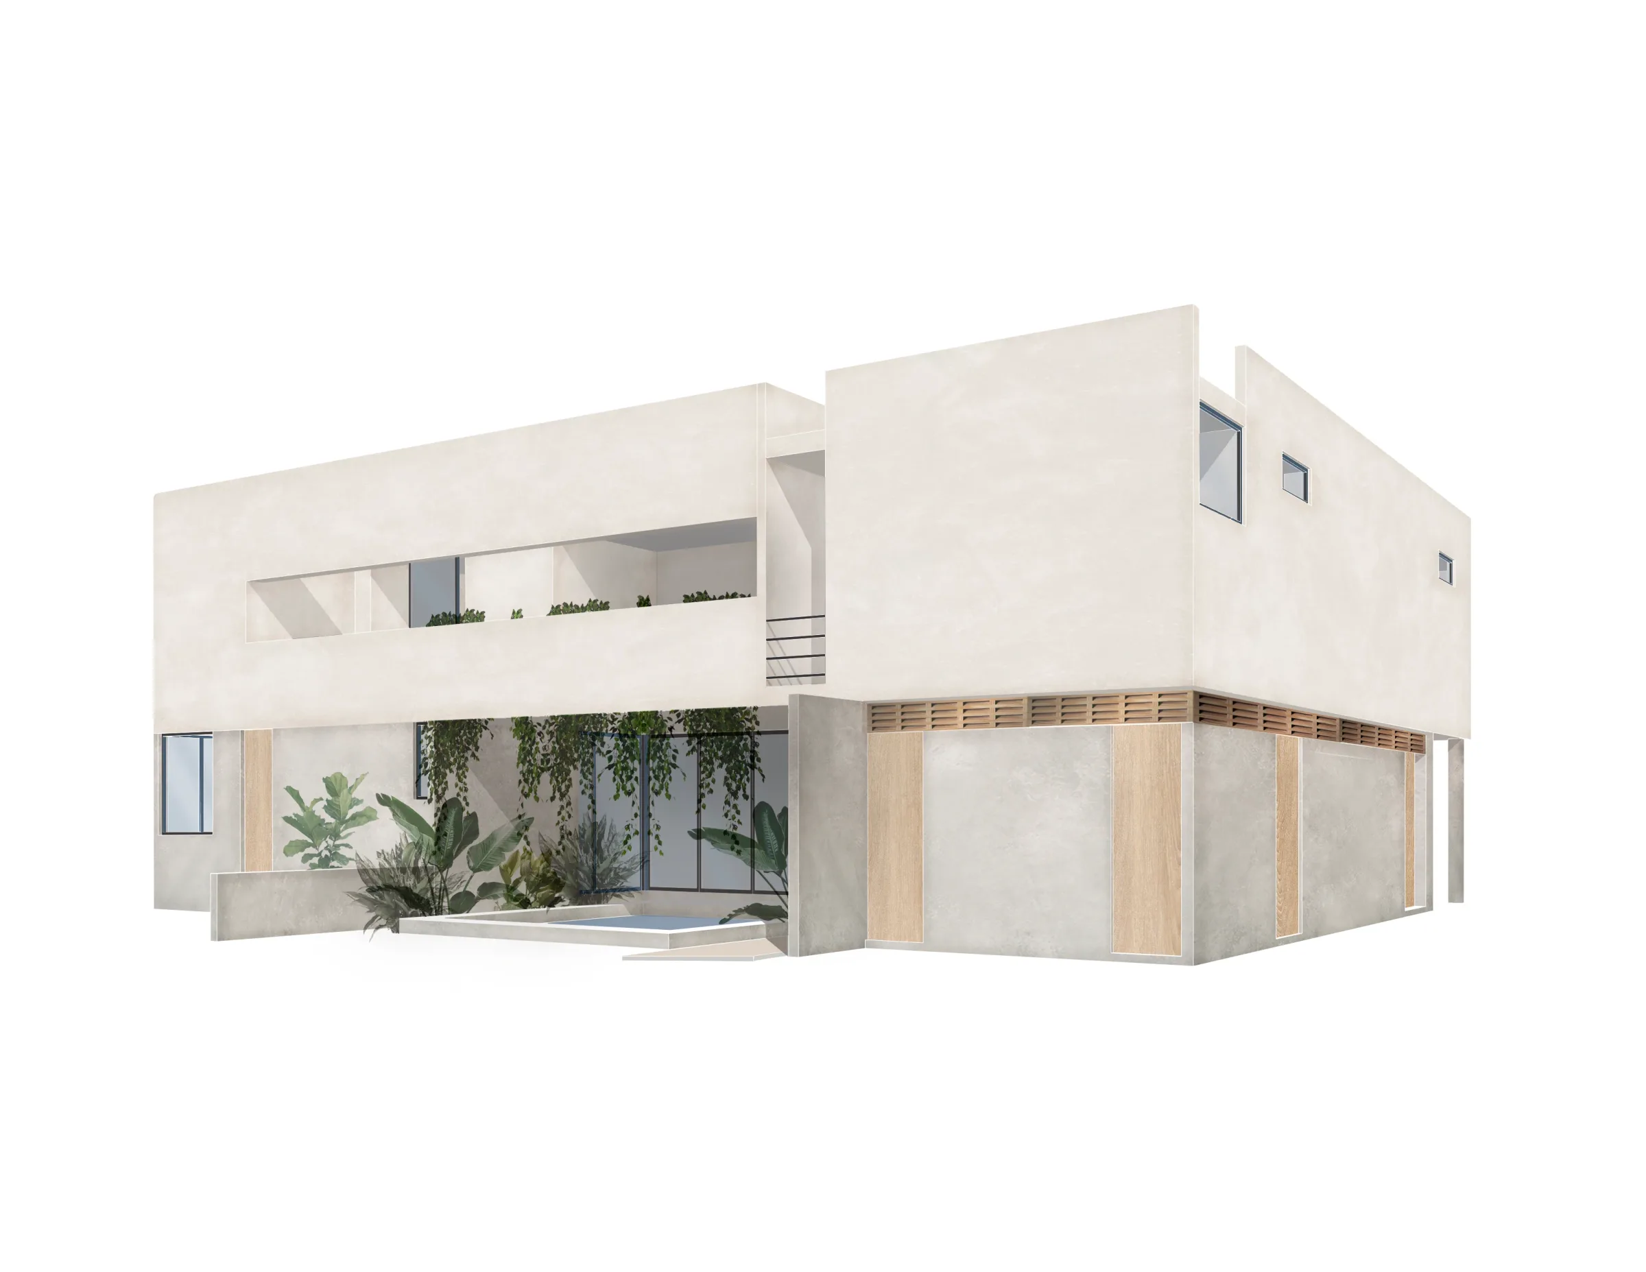
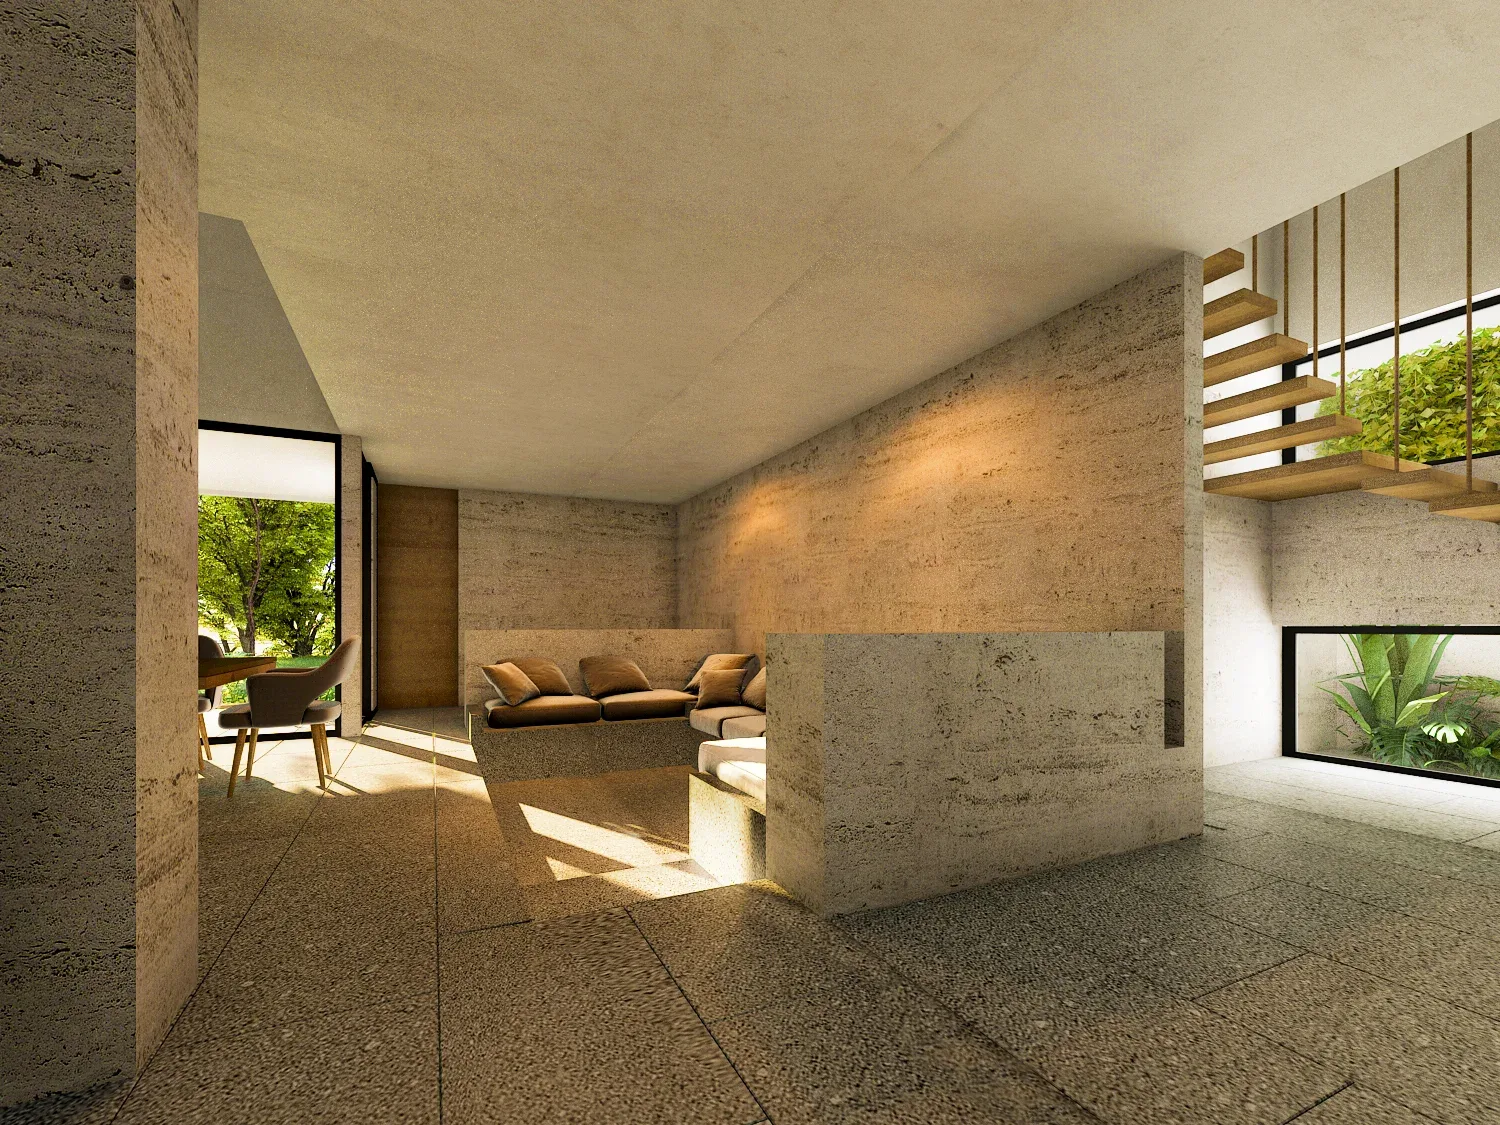
We proposed a facade that would close itself to the view, but not to the wind, through windows placed perpendicular to the facade.
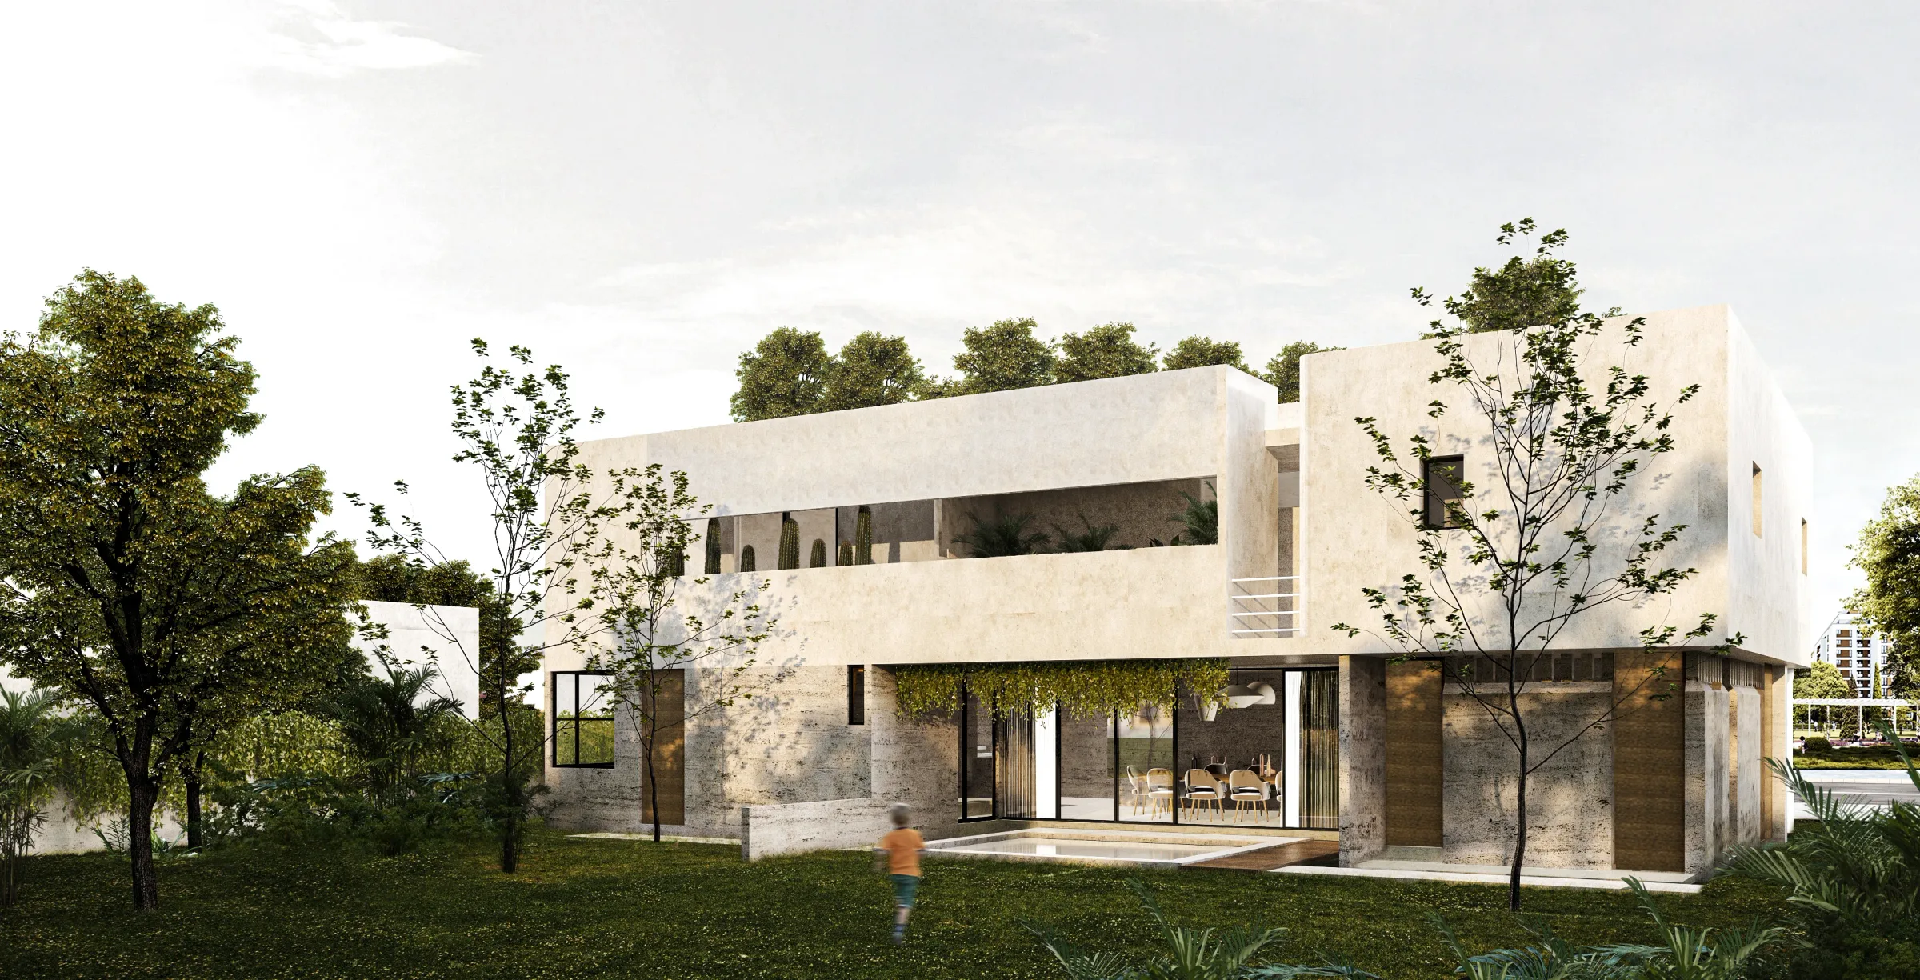
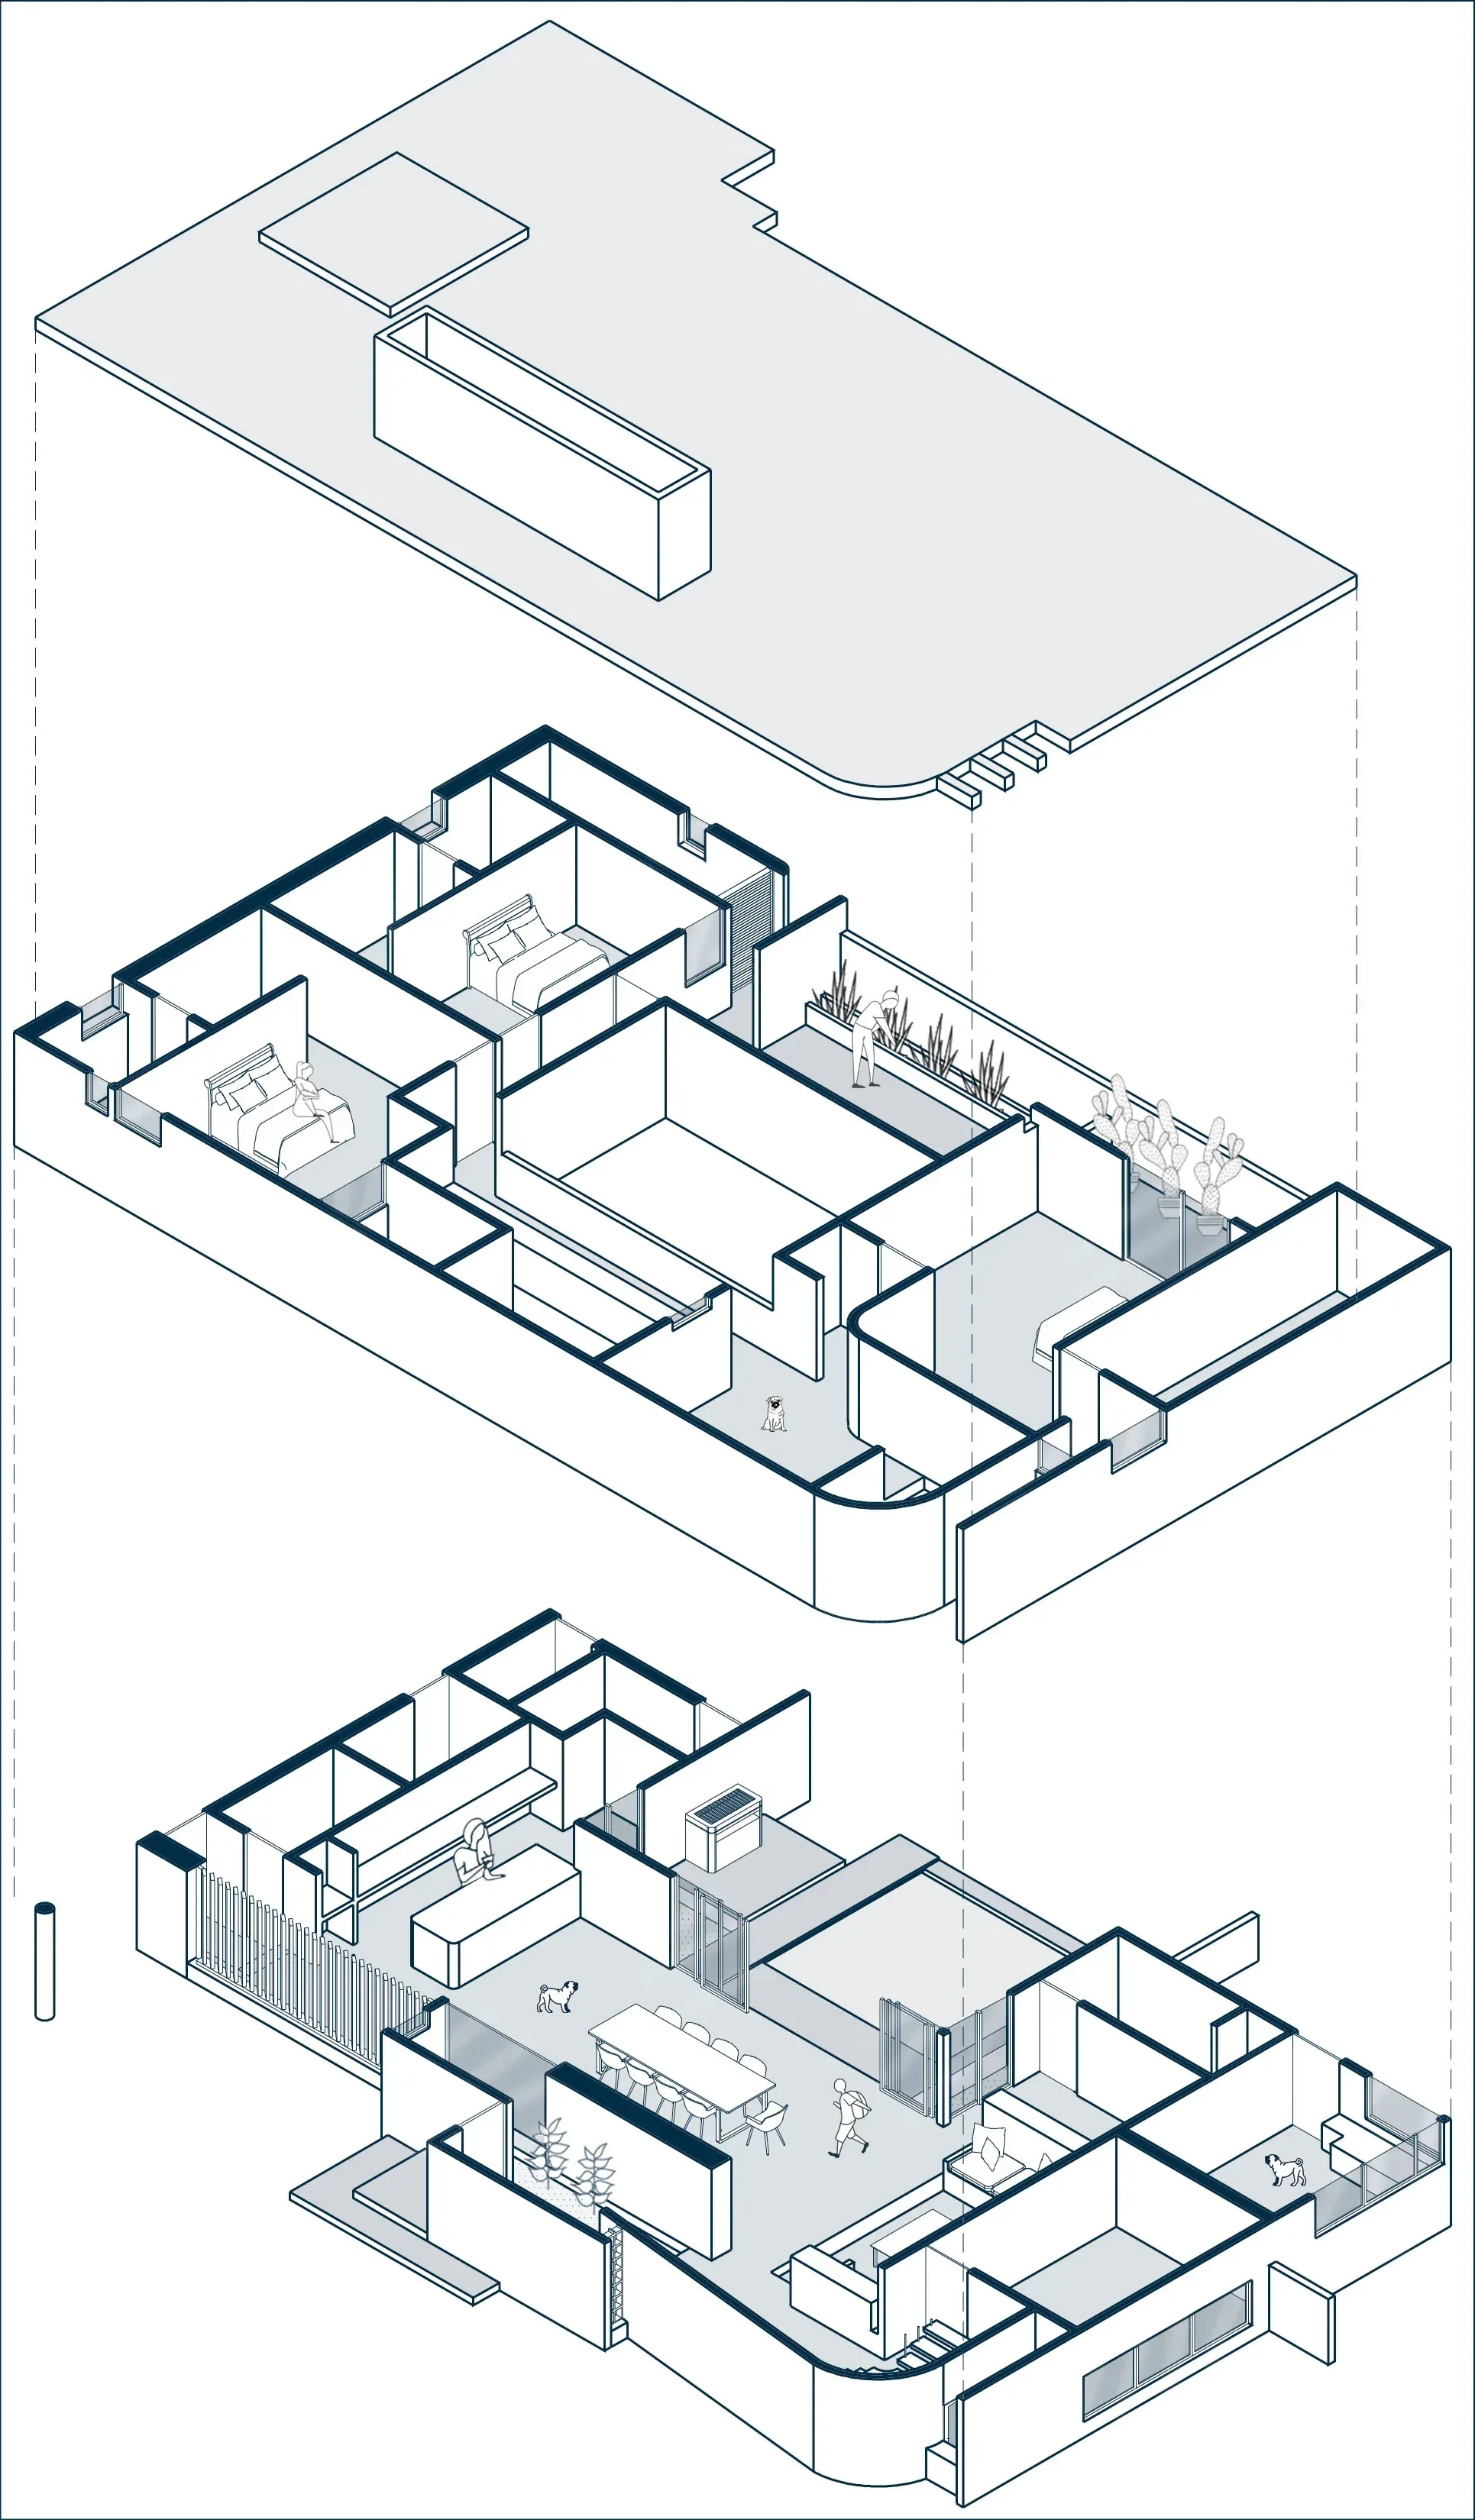
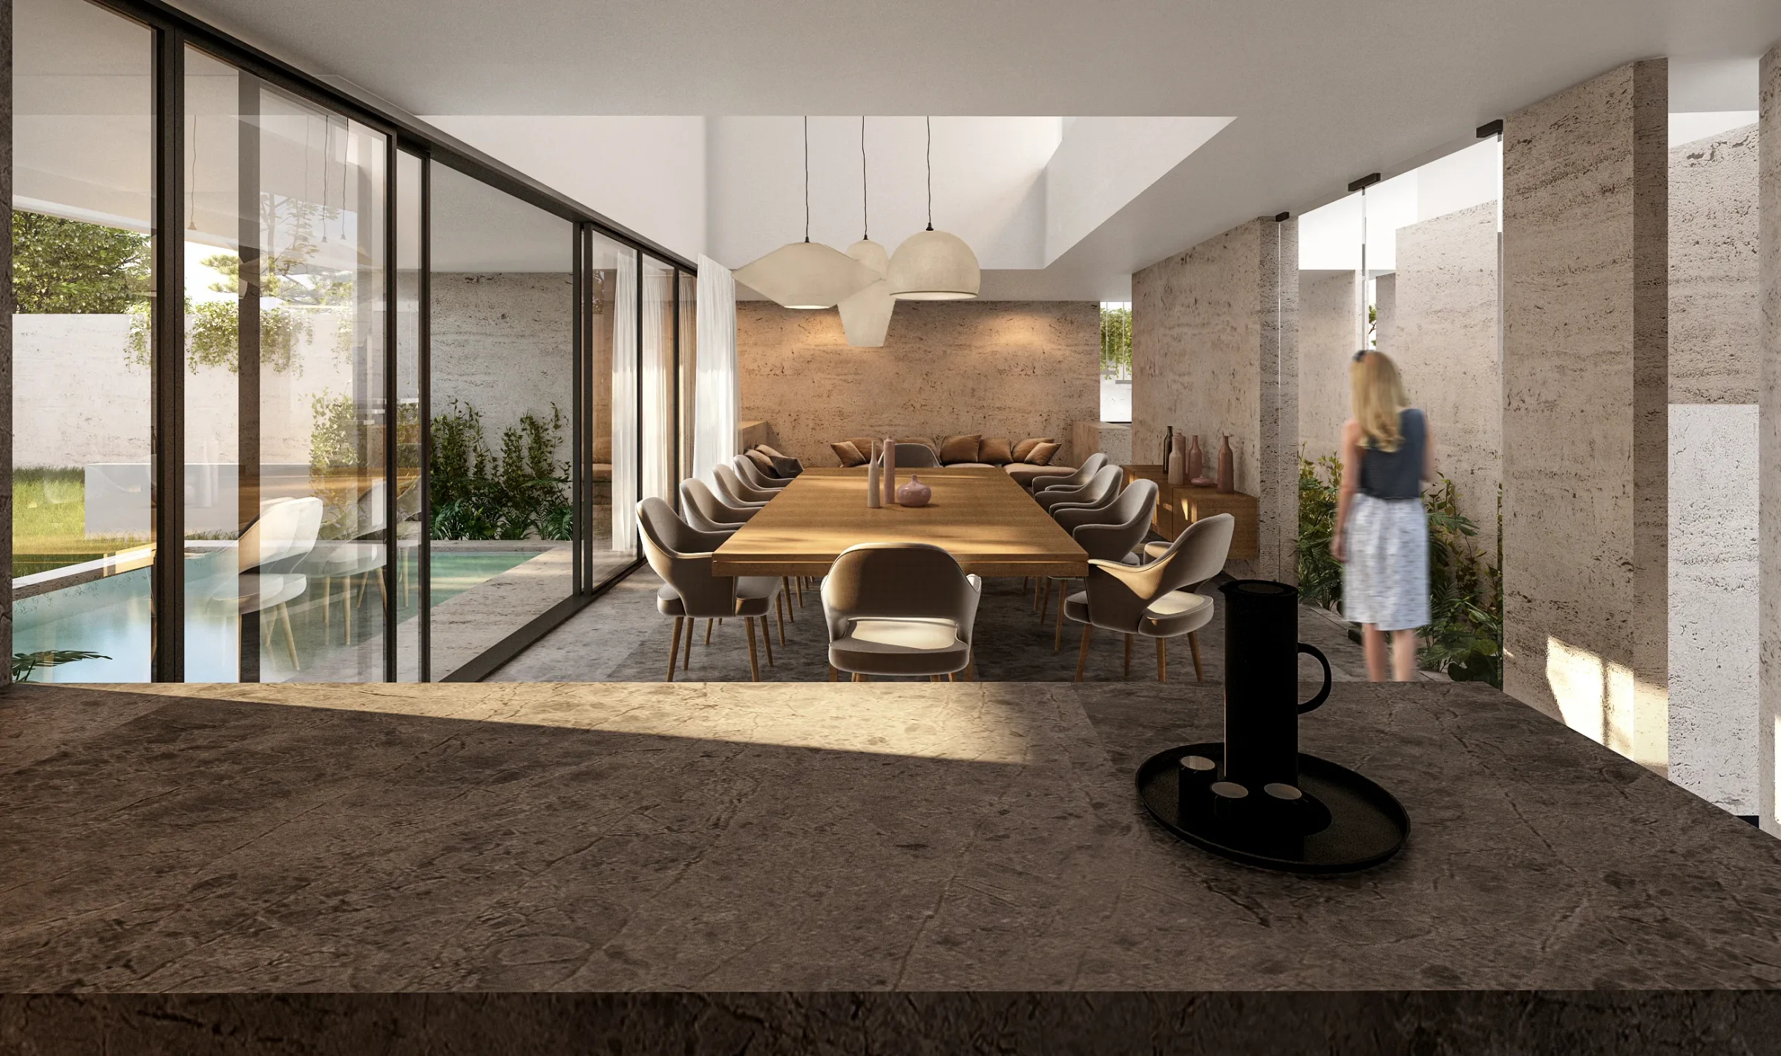
At the back, to allow cross ventilation, the house opens to a patio with a pool.
A characteristic element of this house is the "light chimney" at its center, which creates a small interior garden and ventilates the other interior areas.