Agnes
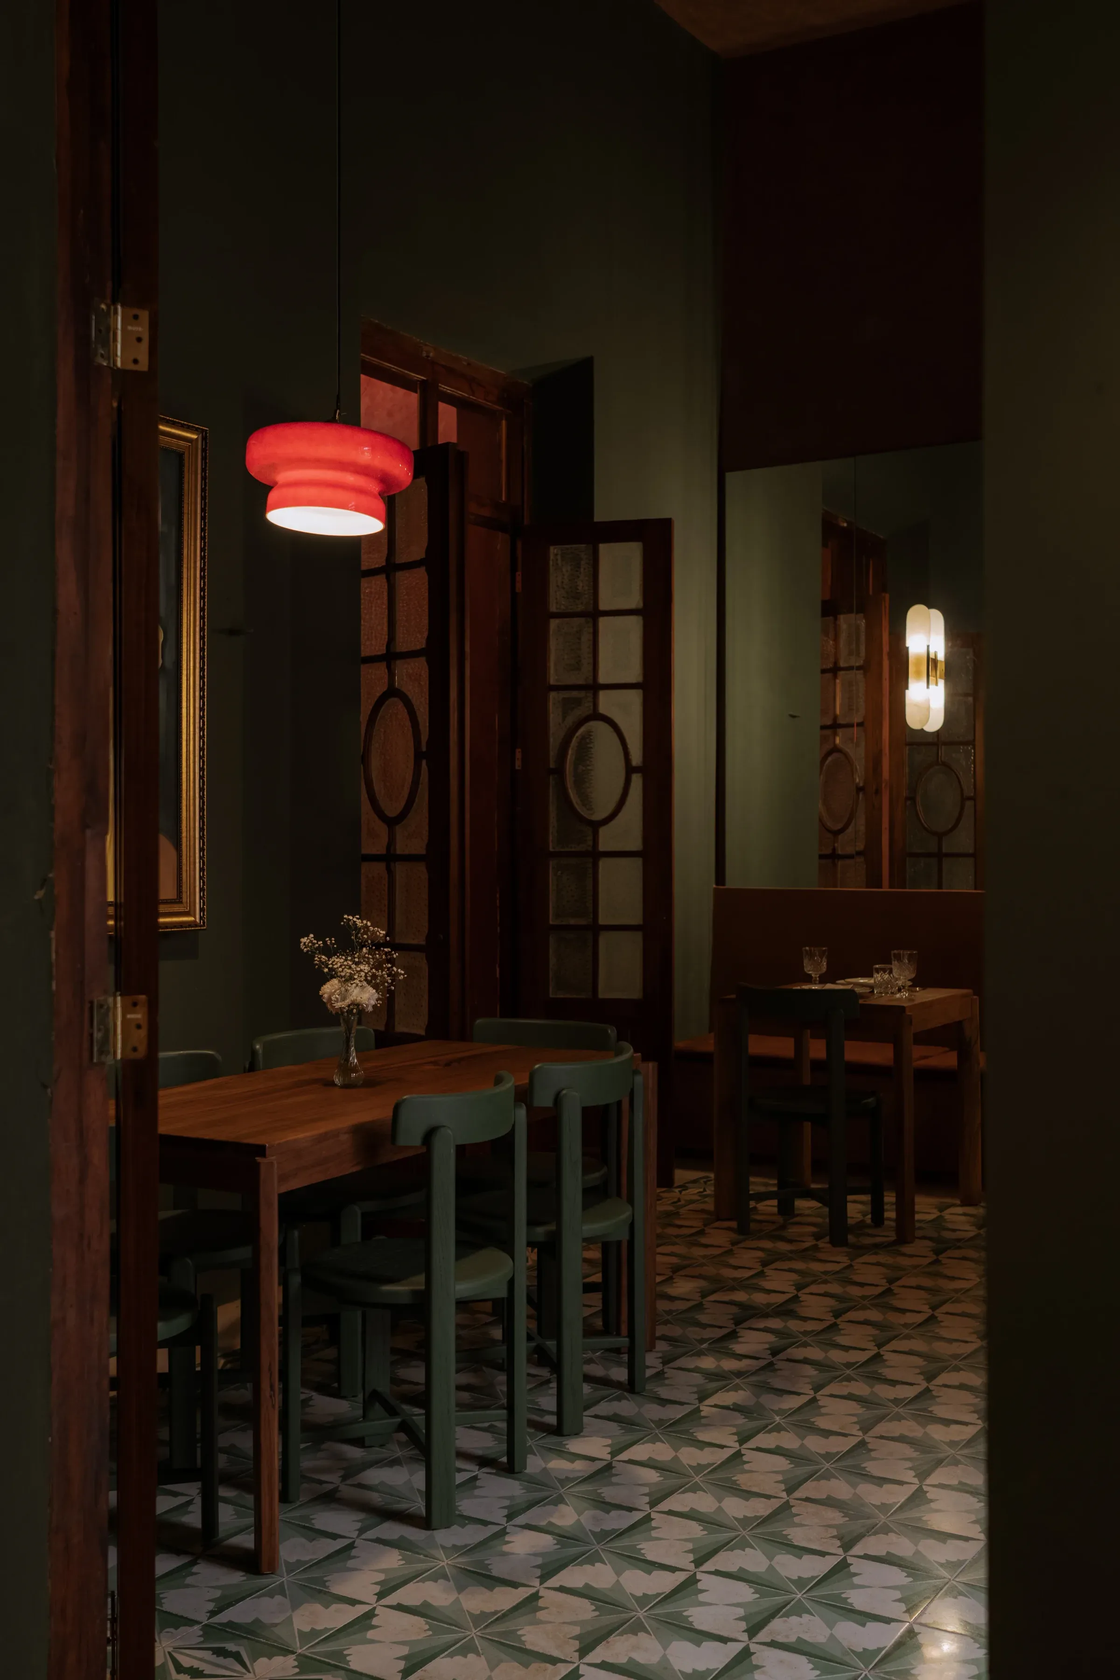
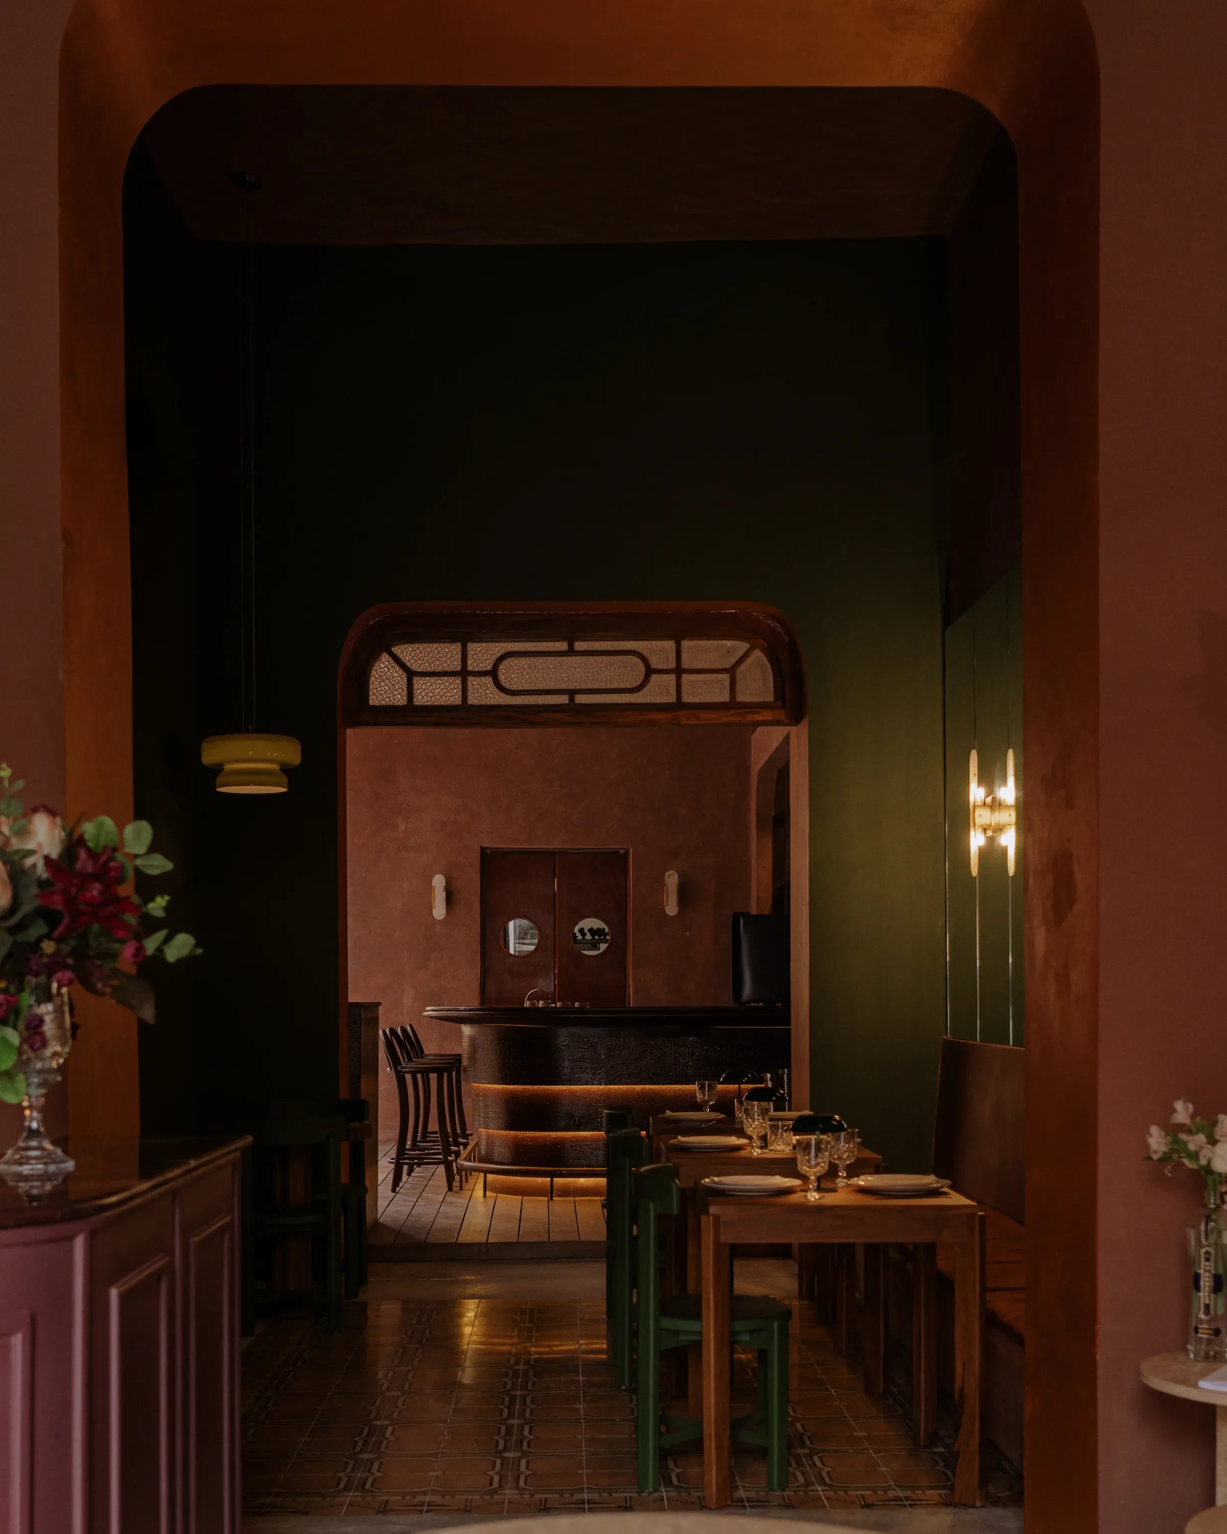
The project transforms an old unused colonial property into a restaurant. The intervention responds to the existing conditions of the building. Its structure showed significant deterioration in walls and roofs. At the same time, the operational requirements of a restaurant, such as an industrial kitchen, sound equipment and service infrastructure, strongly influenced the material selection and the interior design strategy.
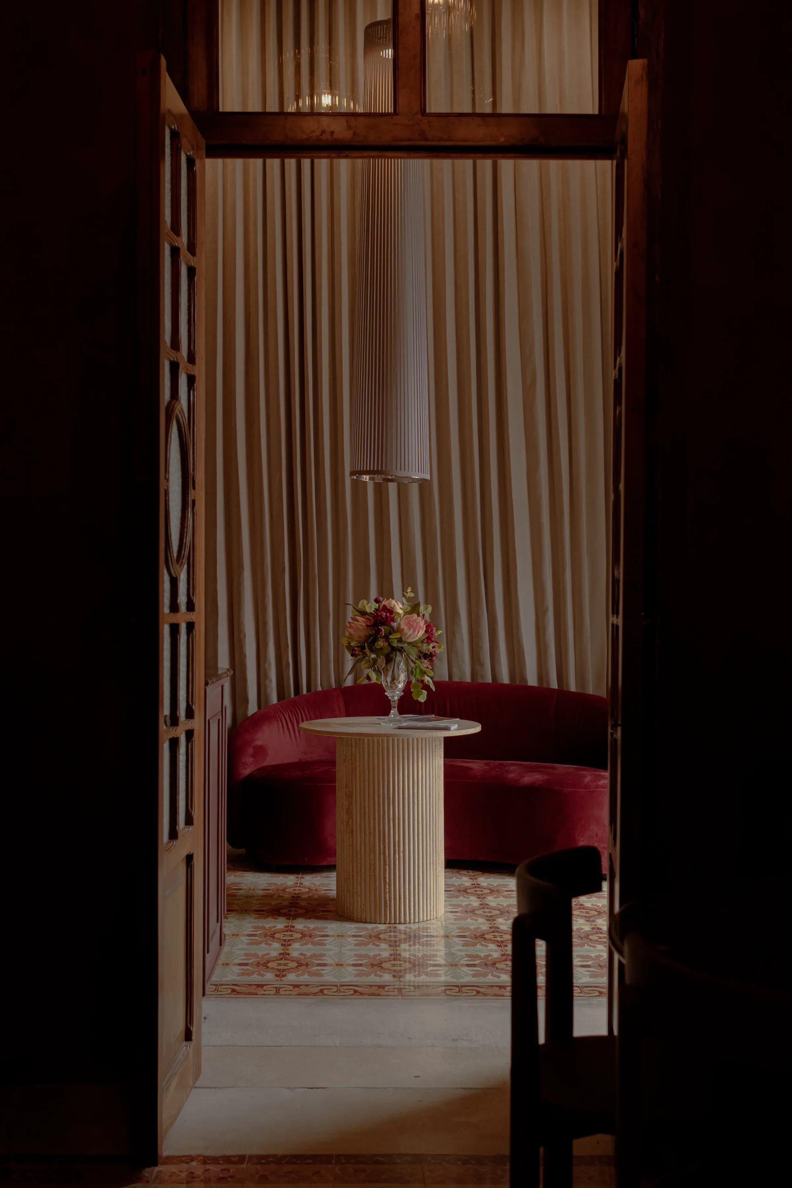
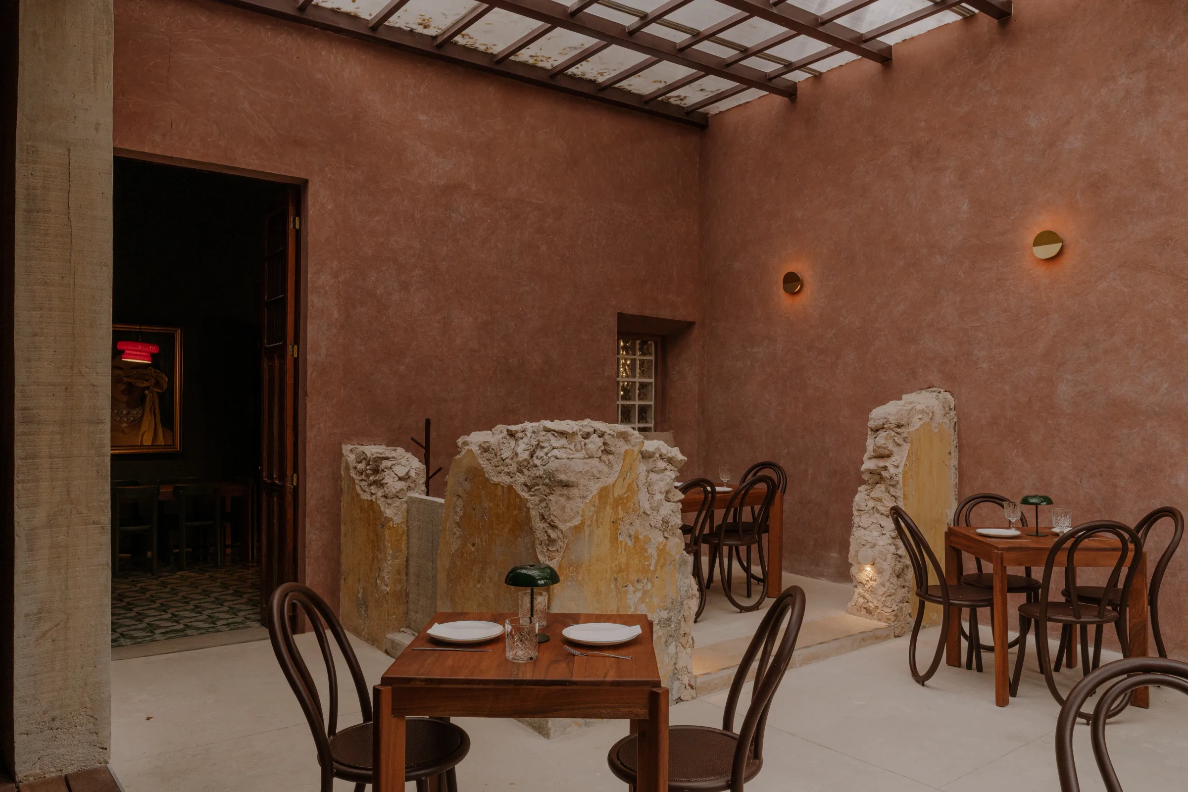
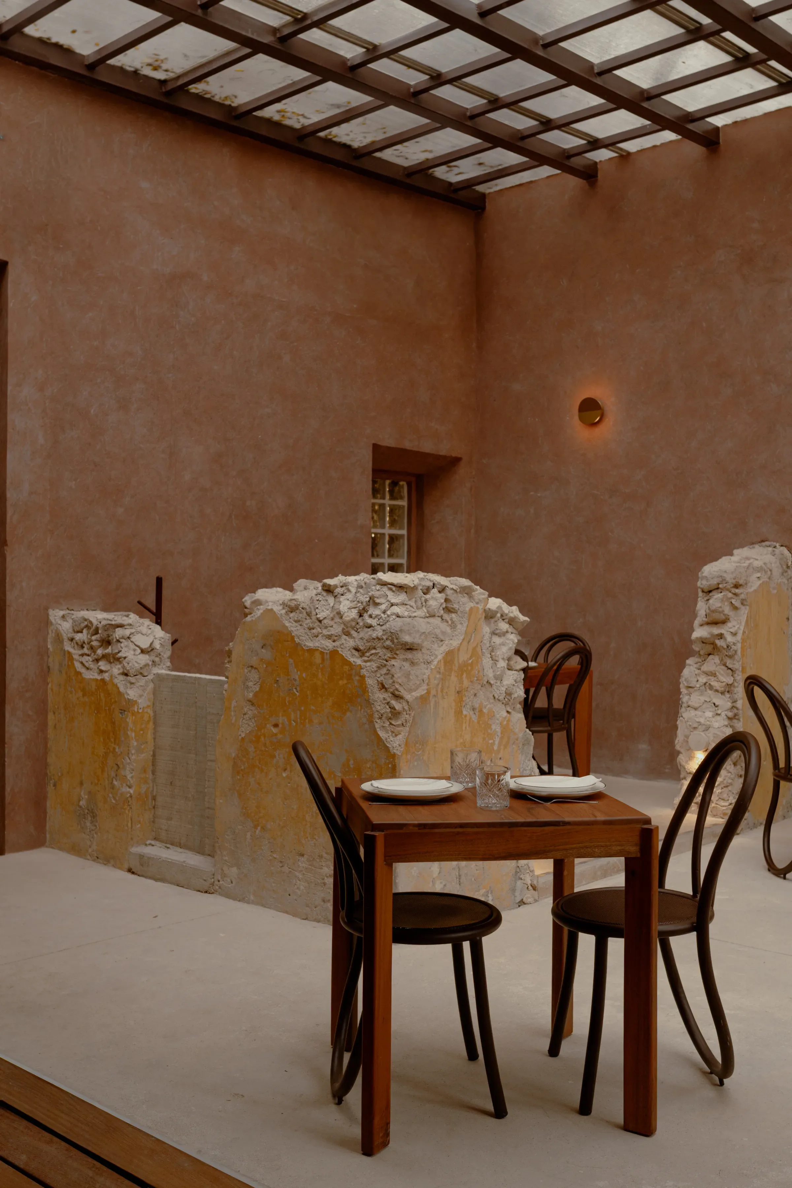
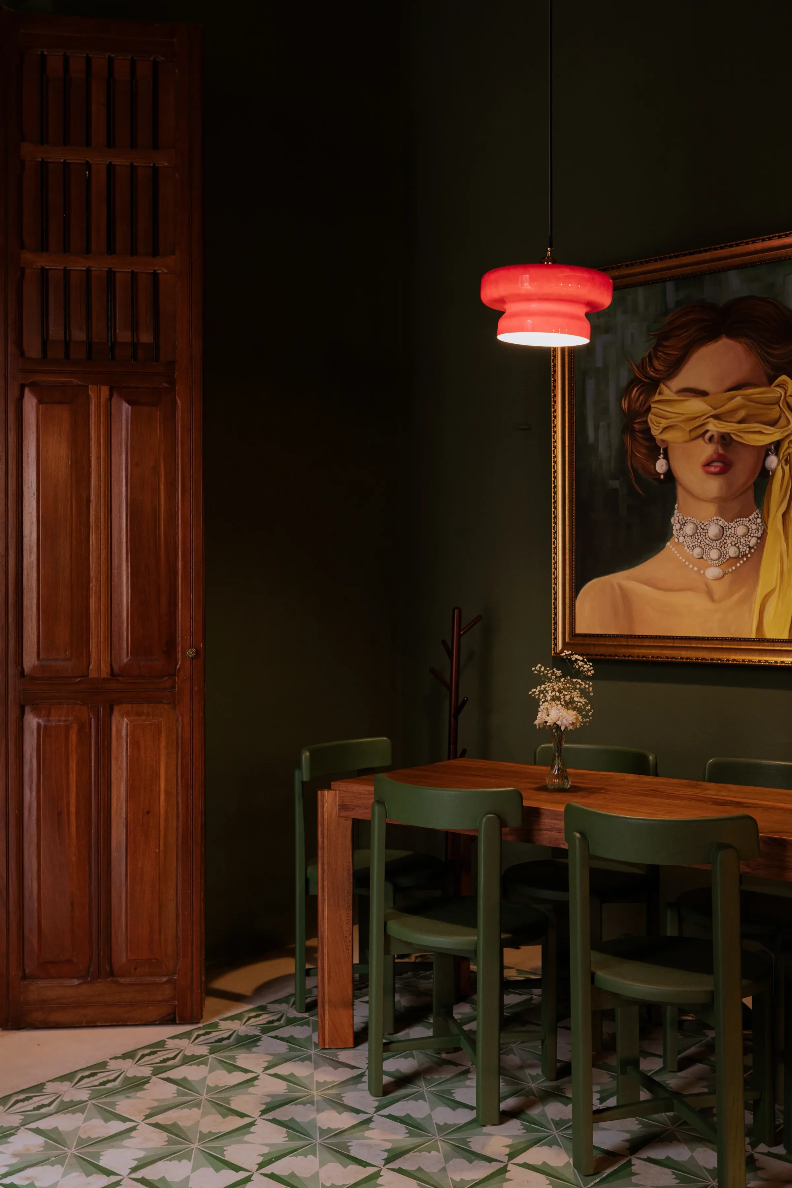
As part of the intervention, several original elements were preserved, including portions of masonry walls, the original pasta-tile floors and some roof structures. Other roofs had to be rebuilt because of their advanced deterioration.
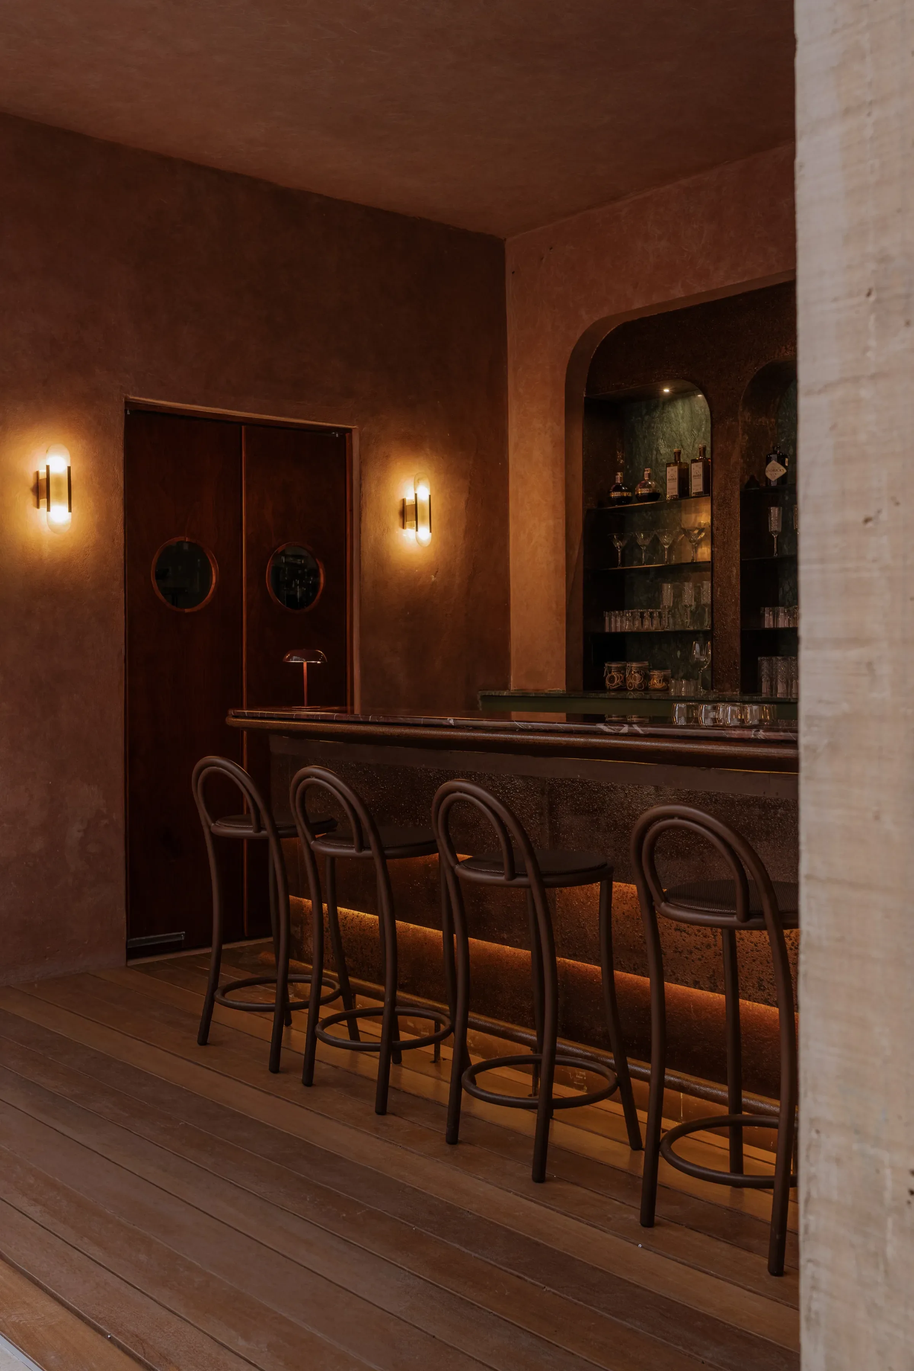
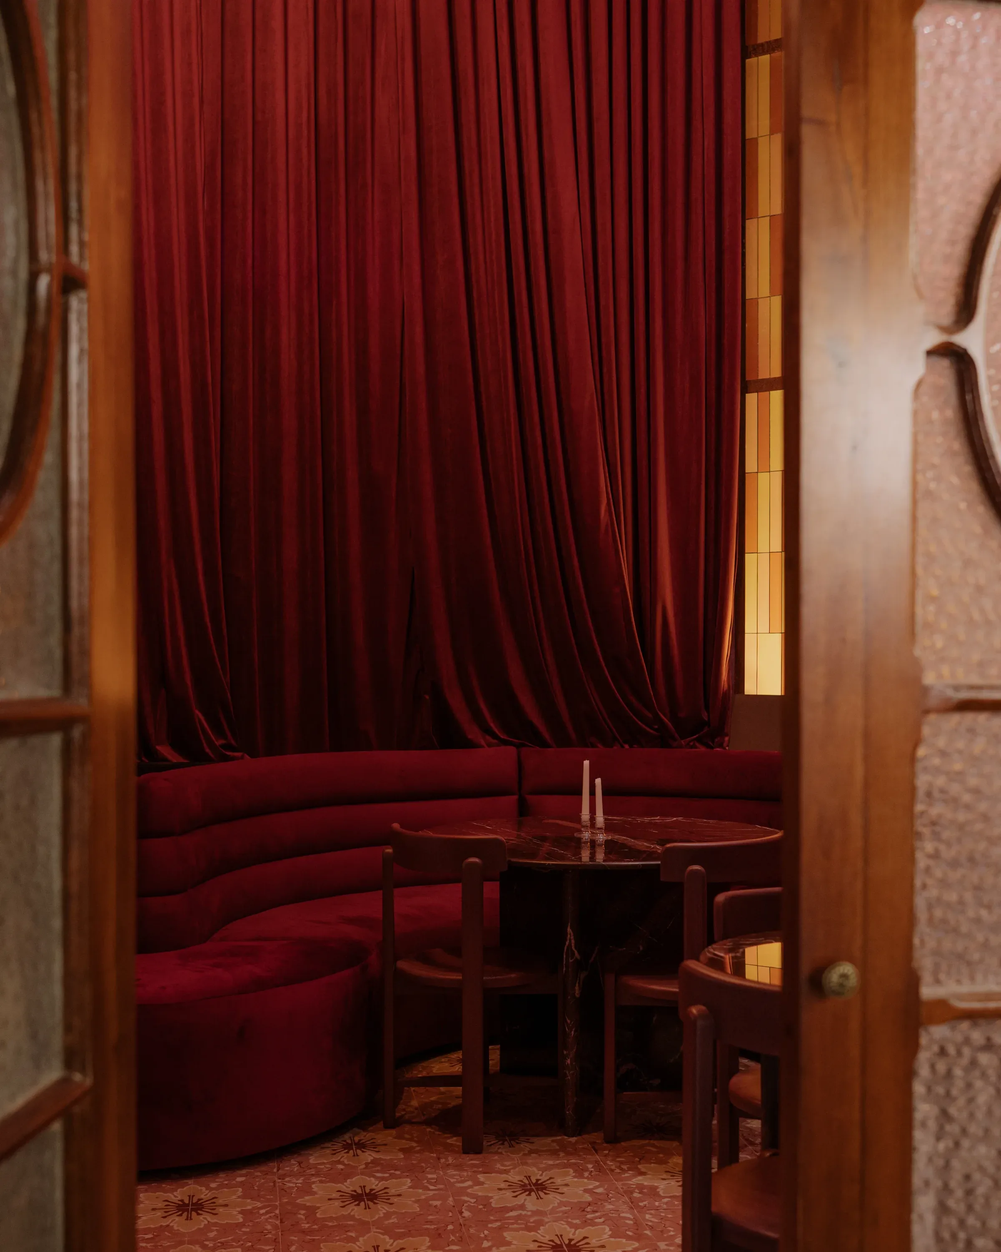
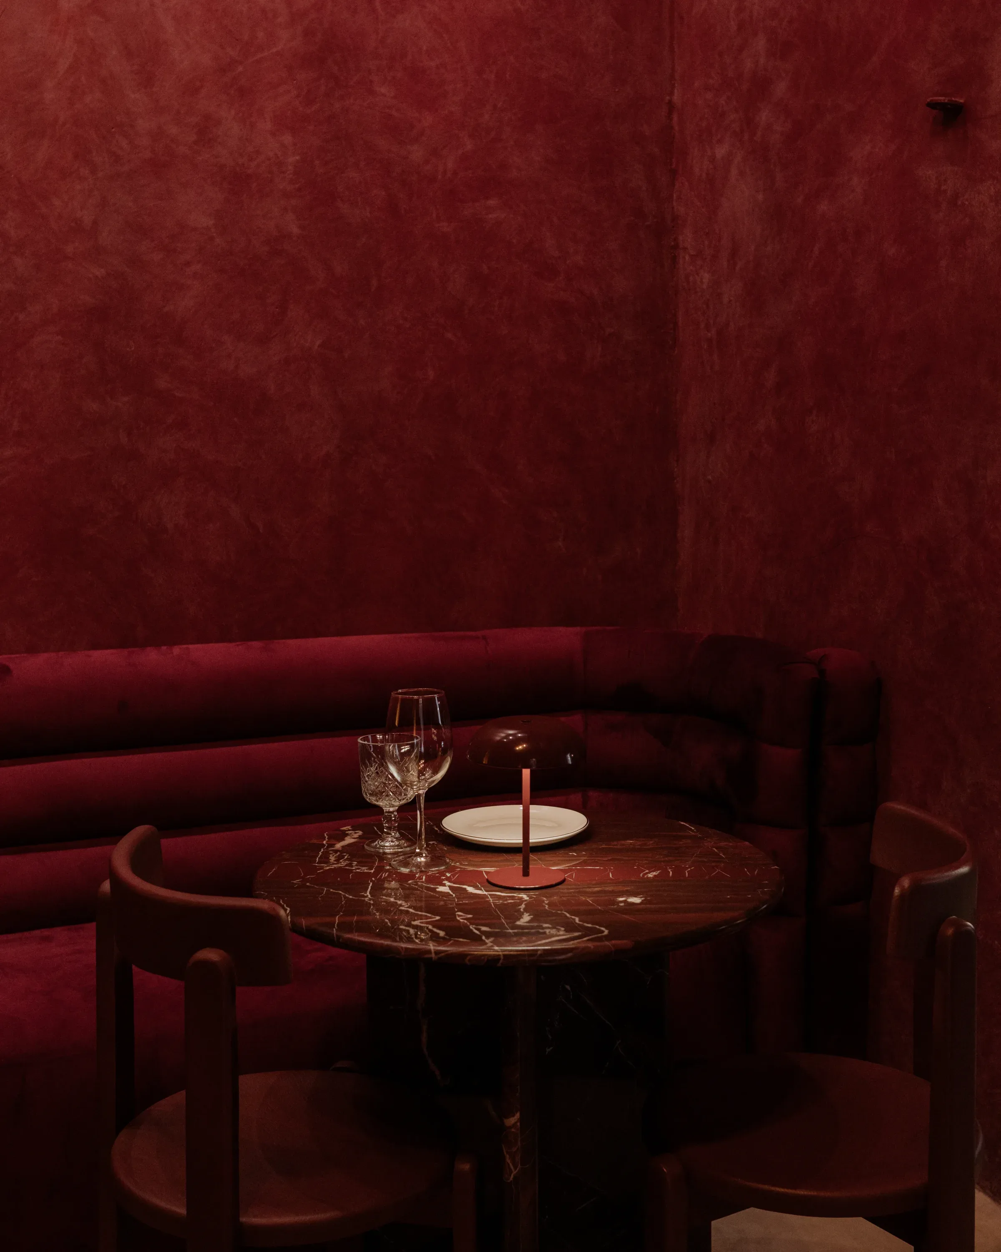
New elements were introduced to enter into dialogue with the existing structure while adding the restaurant's atmosphere: oxidized steel, mirrors, velvet and painted veined surfaces. These materials introduce a contemporary layer that emphasizes the contrast between the new intervention and the original architecture. This allowed us to create a nostalgic, refined and sensual atmosphere.
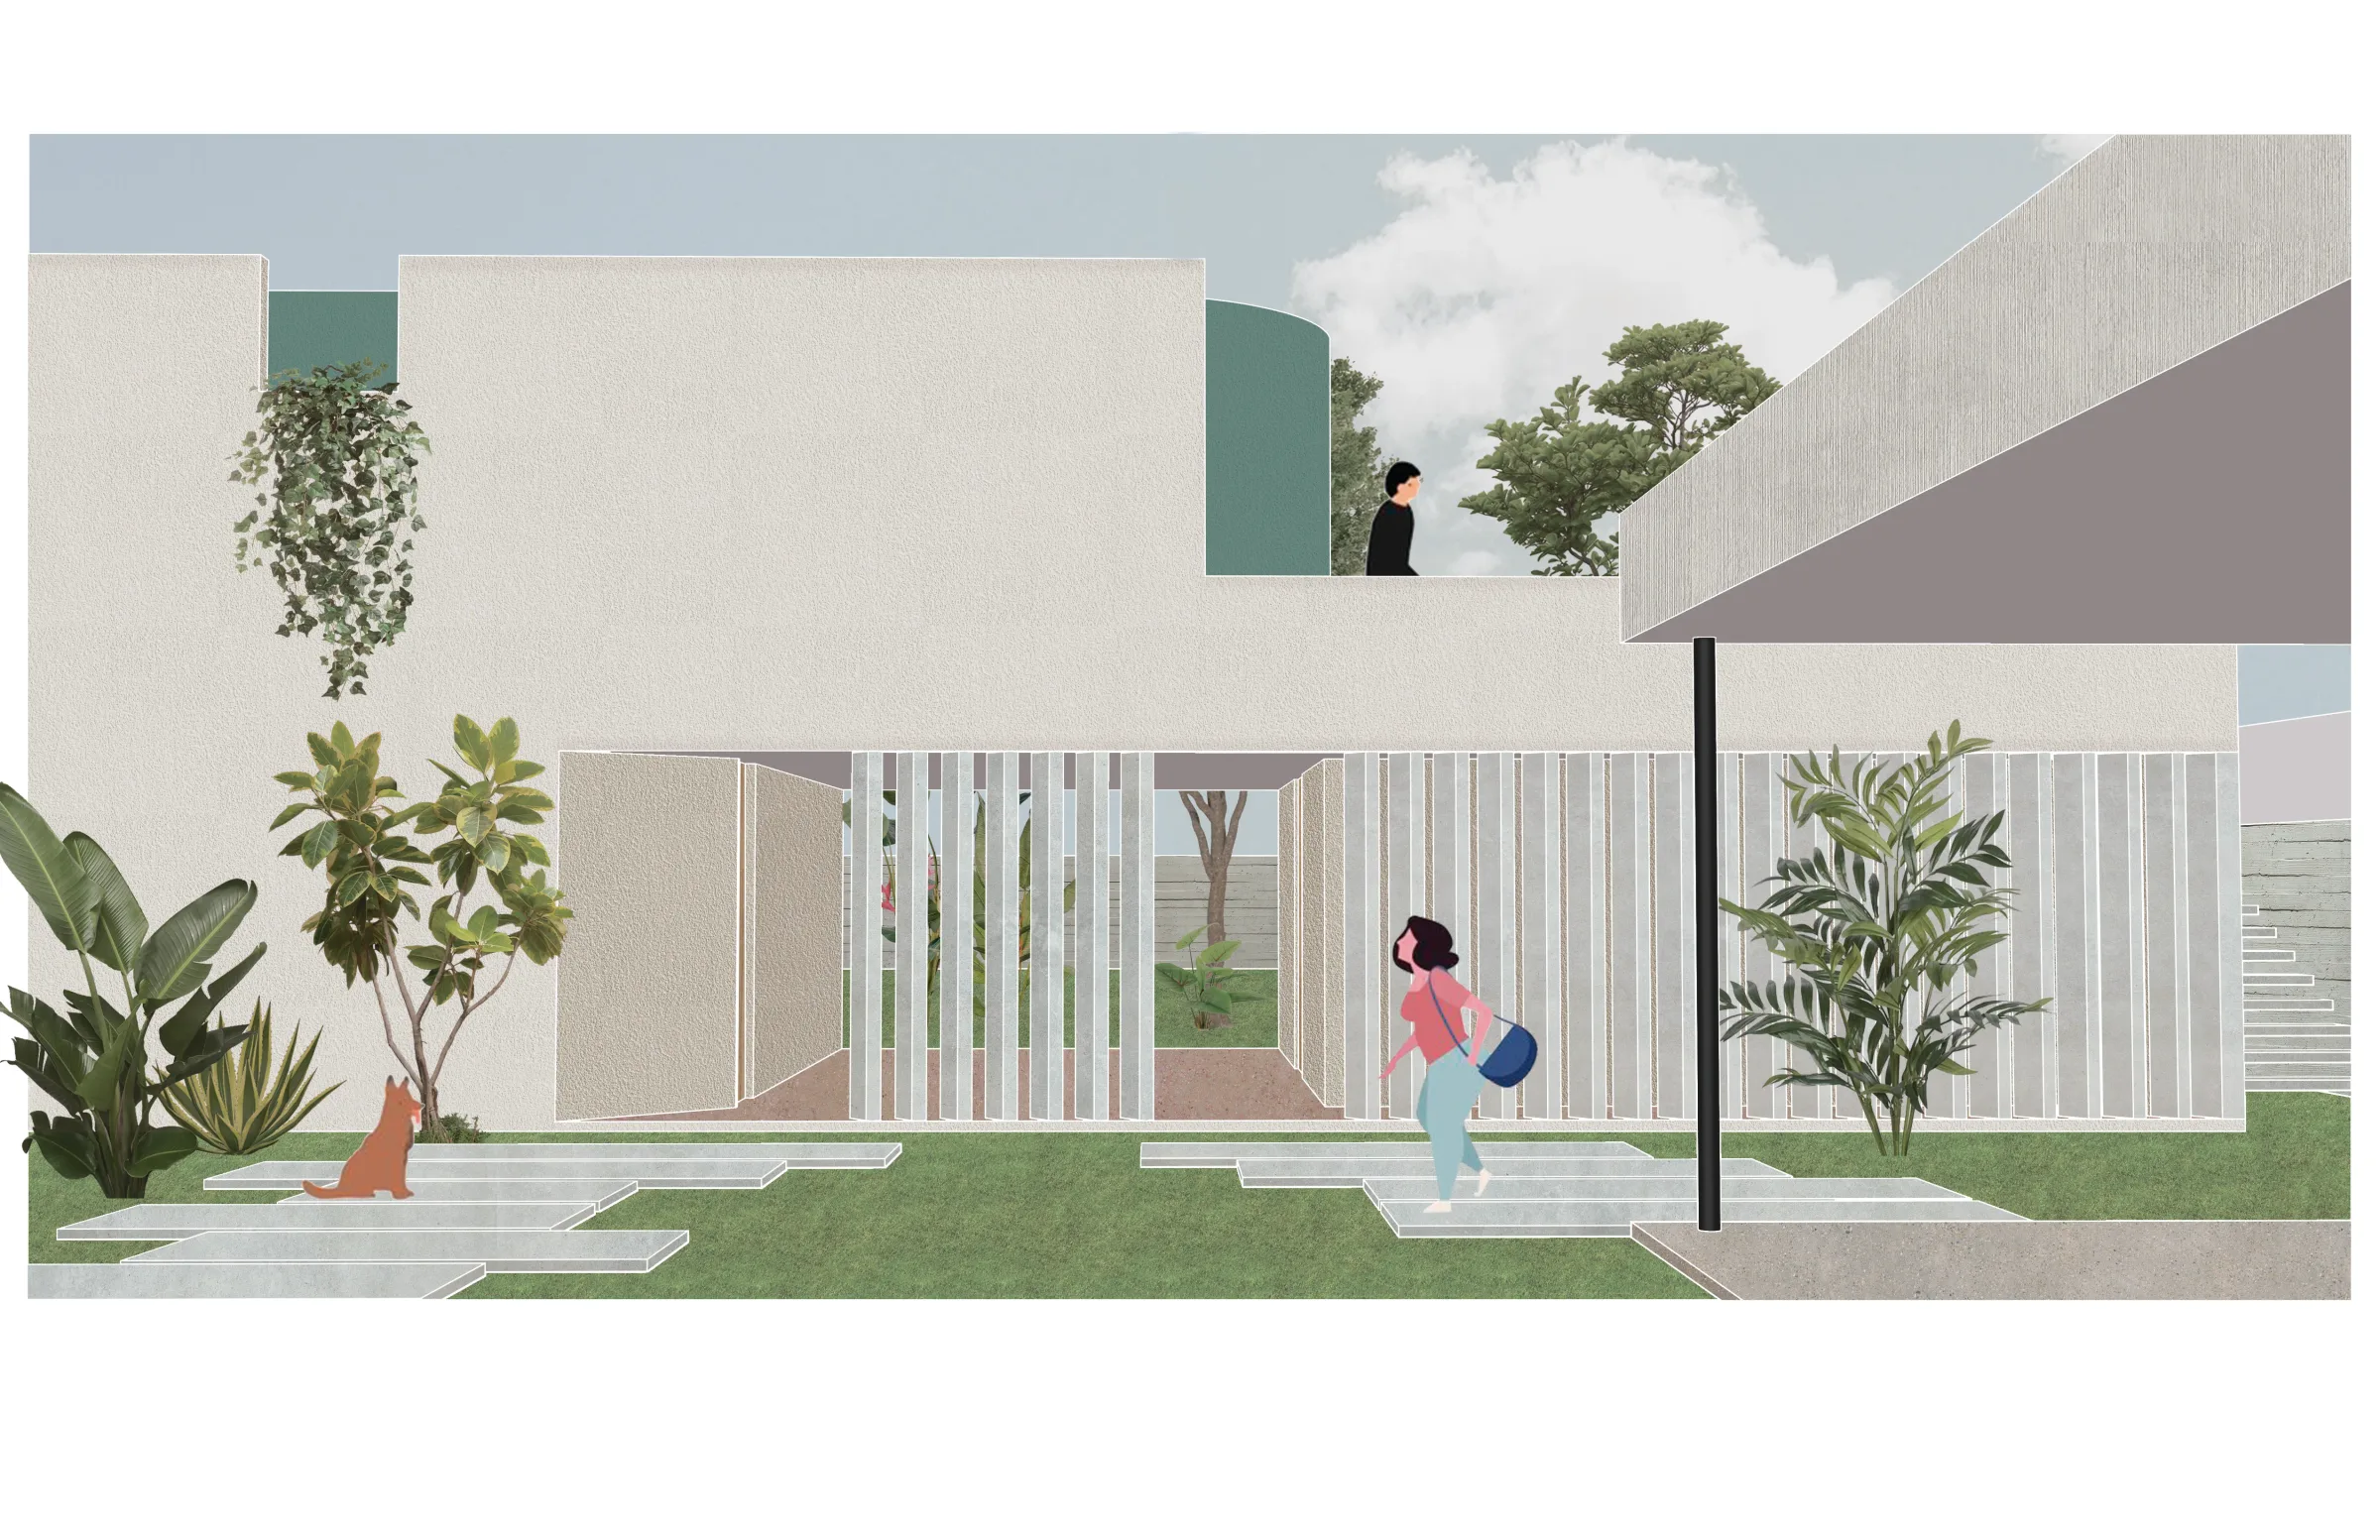
The relationship between interior and exterior was conceived as a gradual transition. The interior space extends toward the patio, creating a brighter and more open atmosphere. This extension is covered with a lightweight slab that provides protection without losing the visual connection to the outside.