La Posmoderna
This project unified and transformed a residence from the 1980s, which had previously undergone multiple modifications, into a contemporary space that incorporates tropical elements and encourages family life.
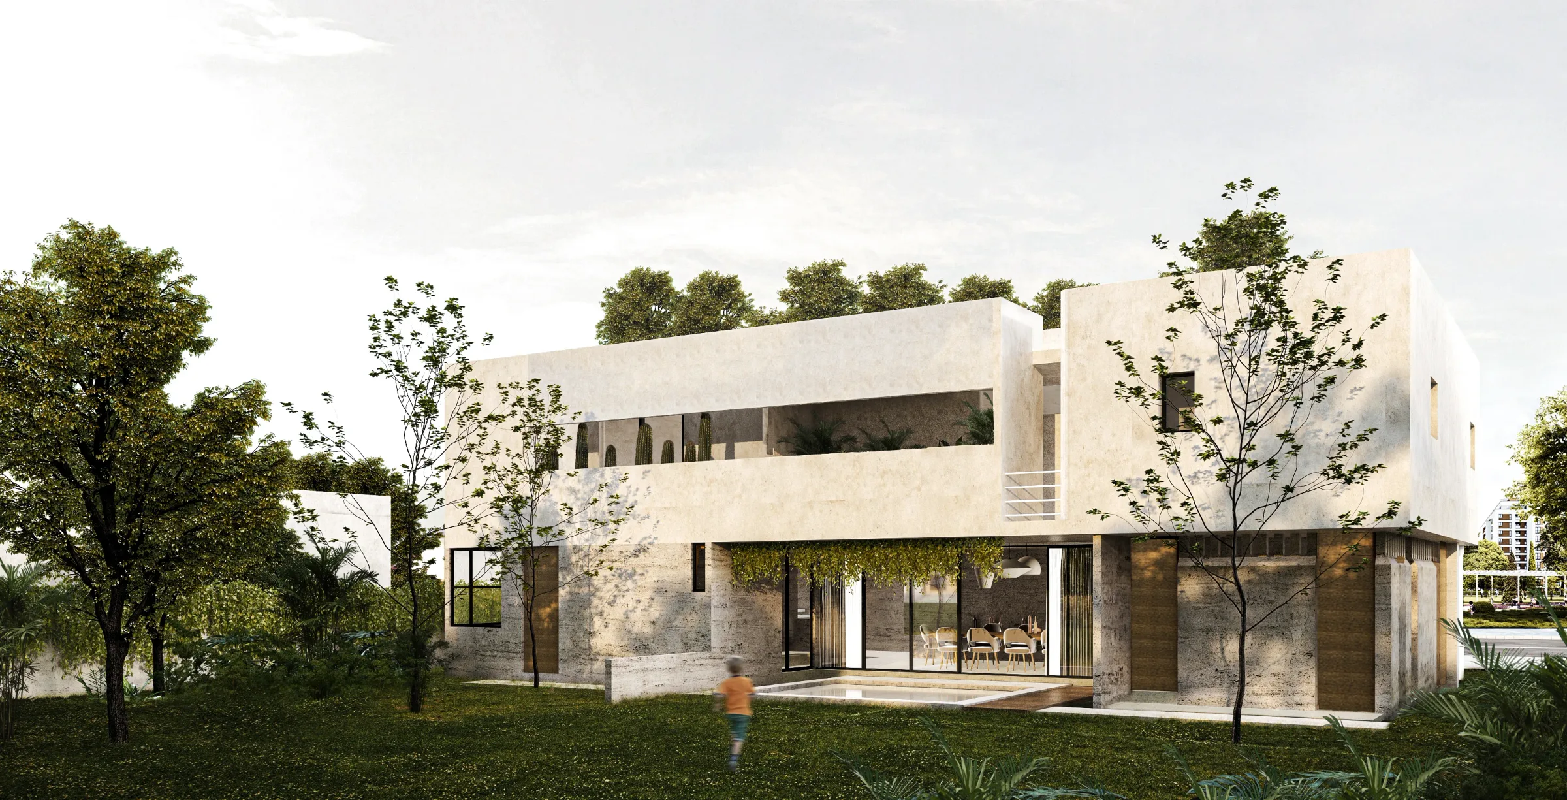
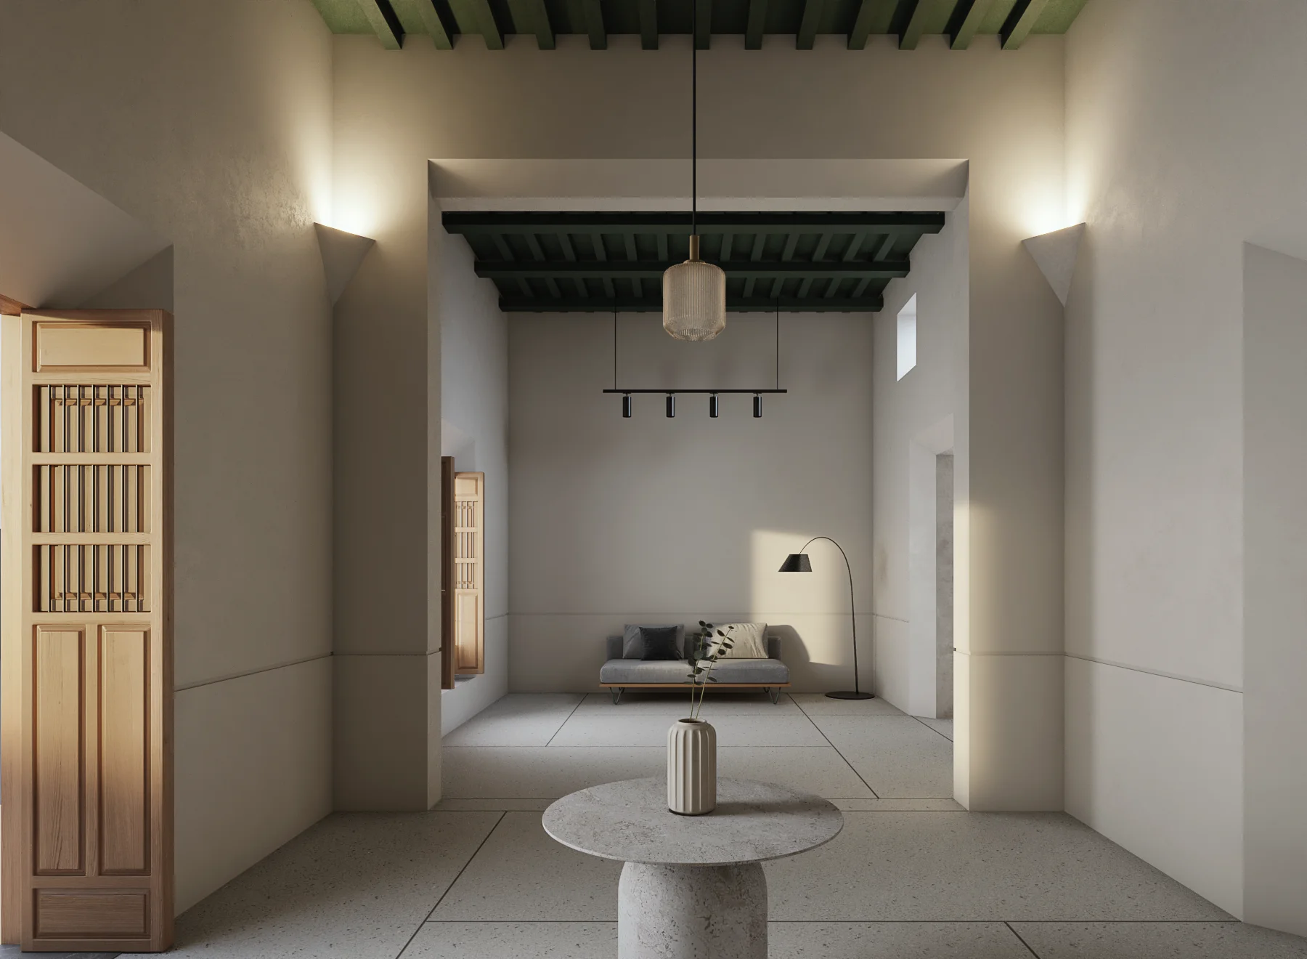
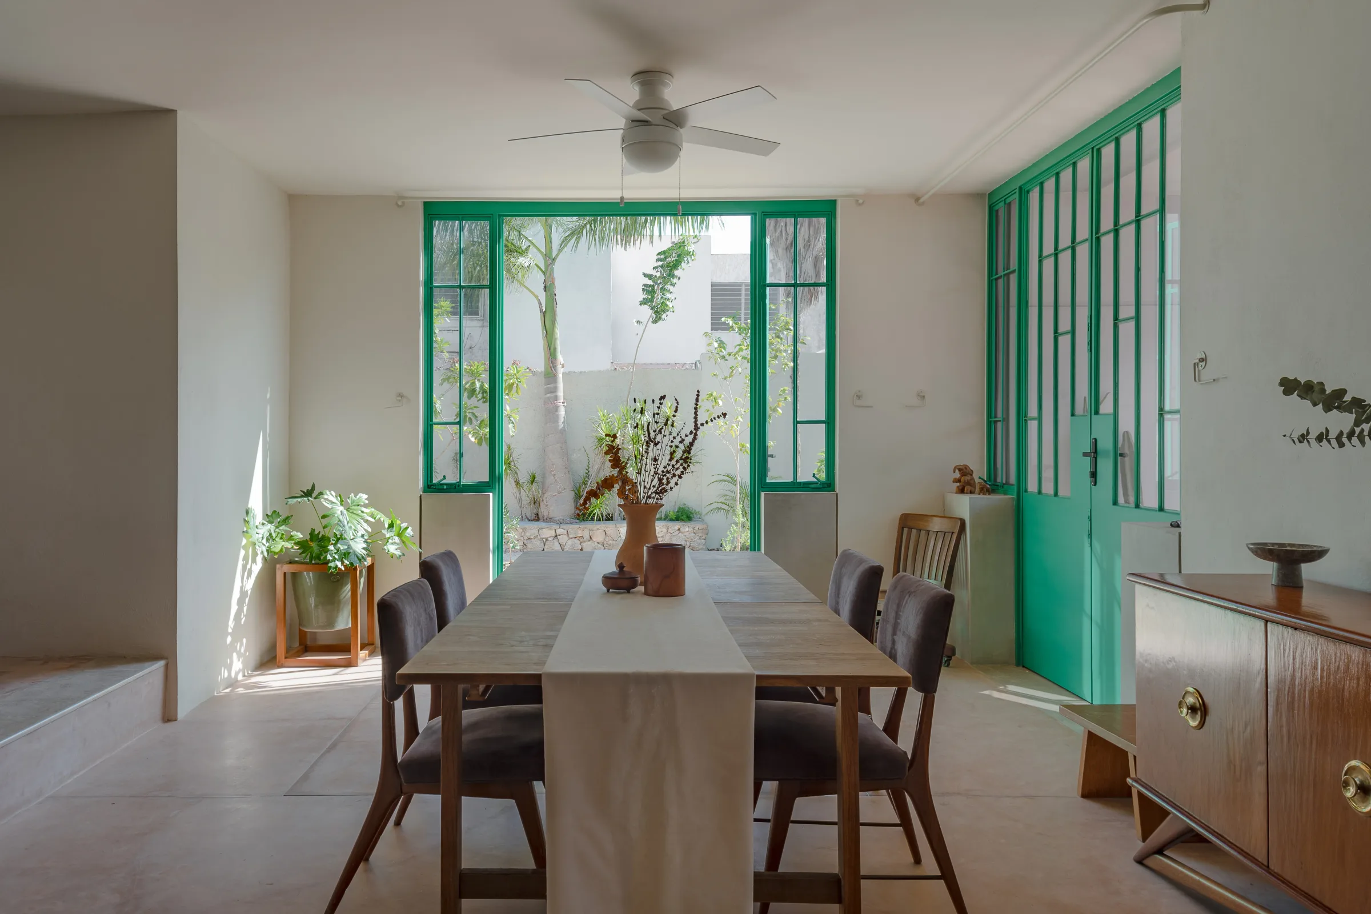
The project resolved challenges related to the previous spatial layout and the lack of adequate conditions. A comprehensive plan prioritized spaciousness, lighting and ventilation in every area. The premise was to reorganize the existing spaces to create functional environments. The kitchen expansion stood out, transforming it into the central core of the house and connecting it to the terrace and pool to improve light and ventilation. The old vestibule was reorganized to include a pantry and wine cellar.
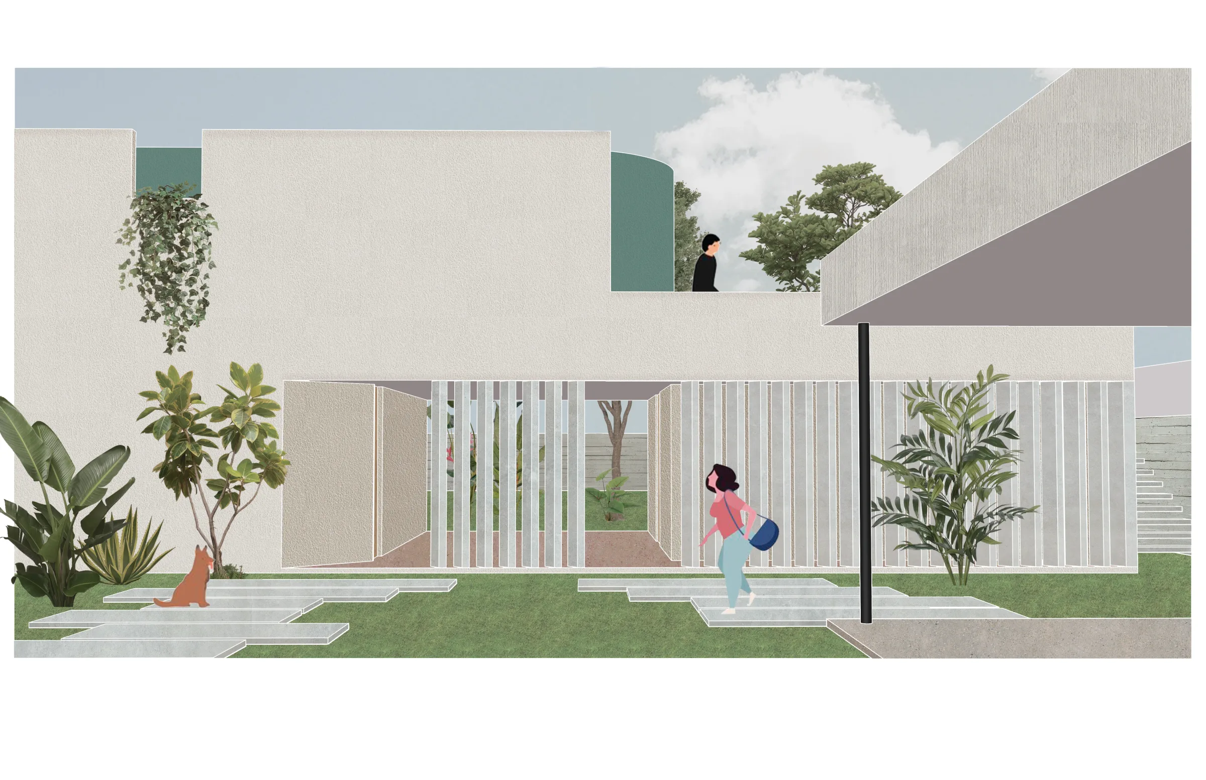
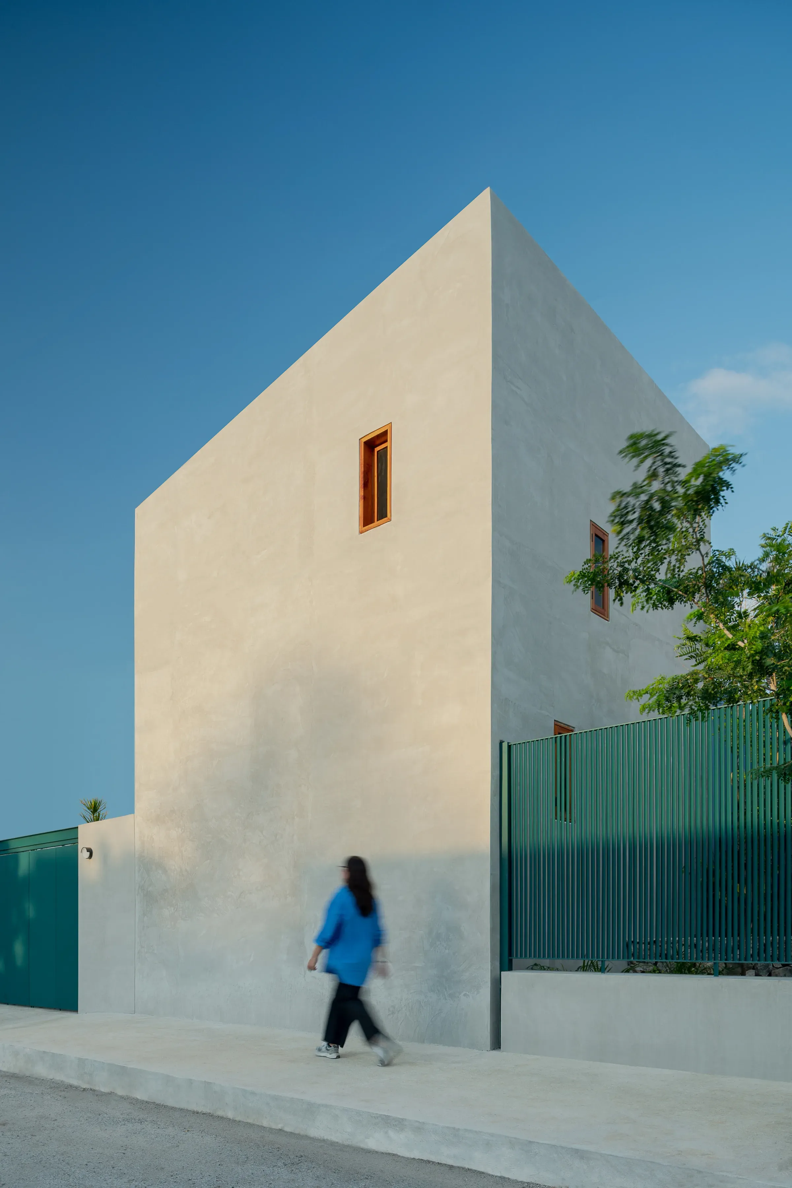
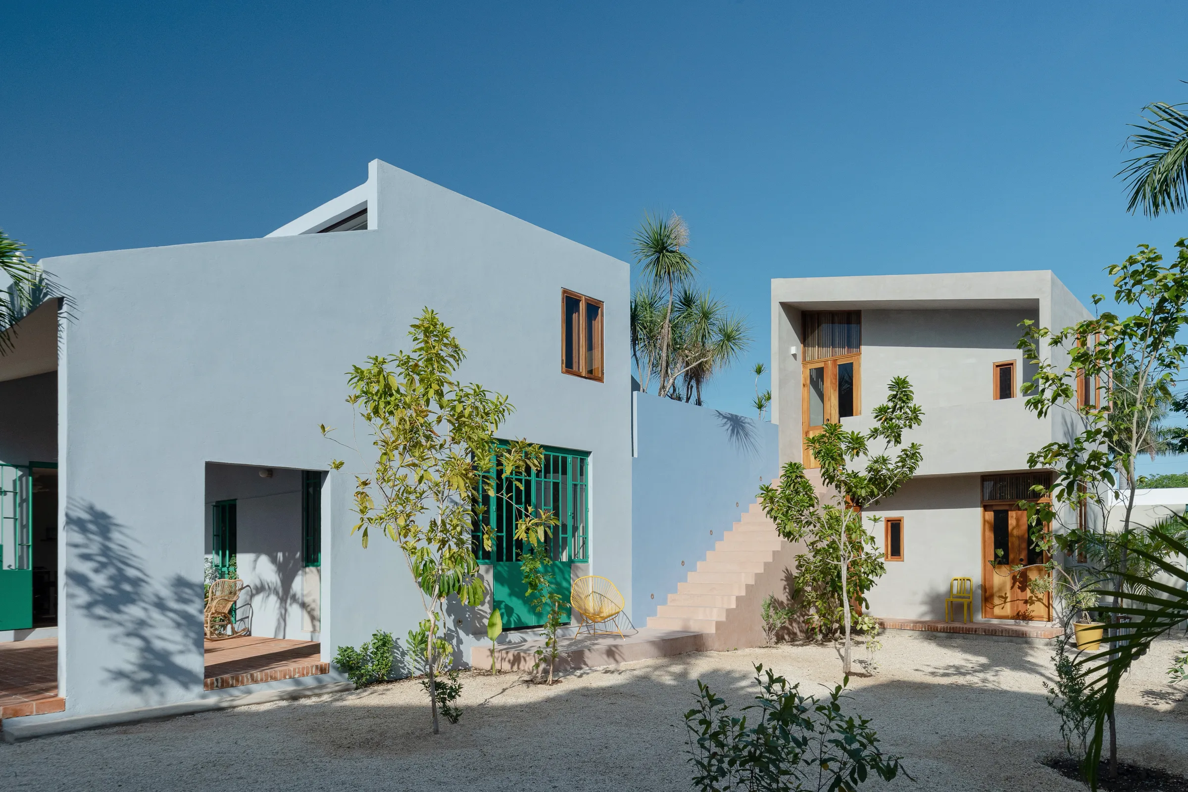
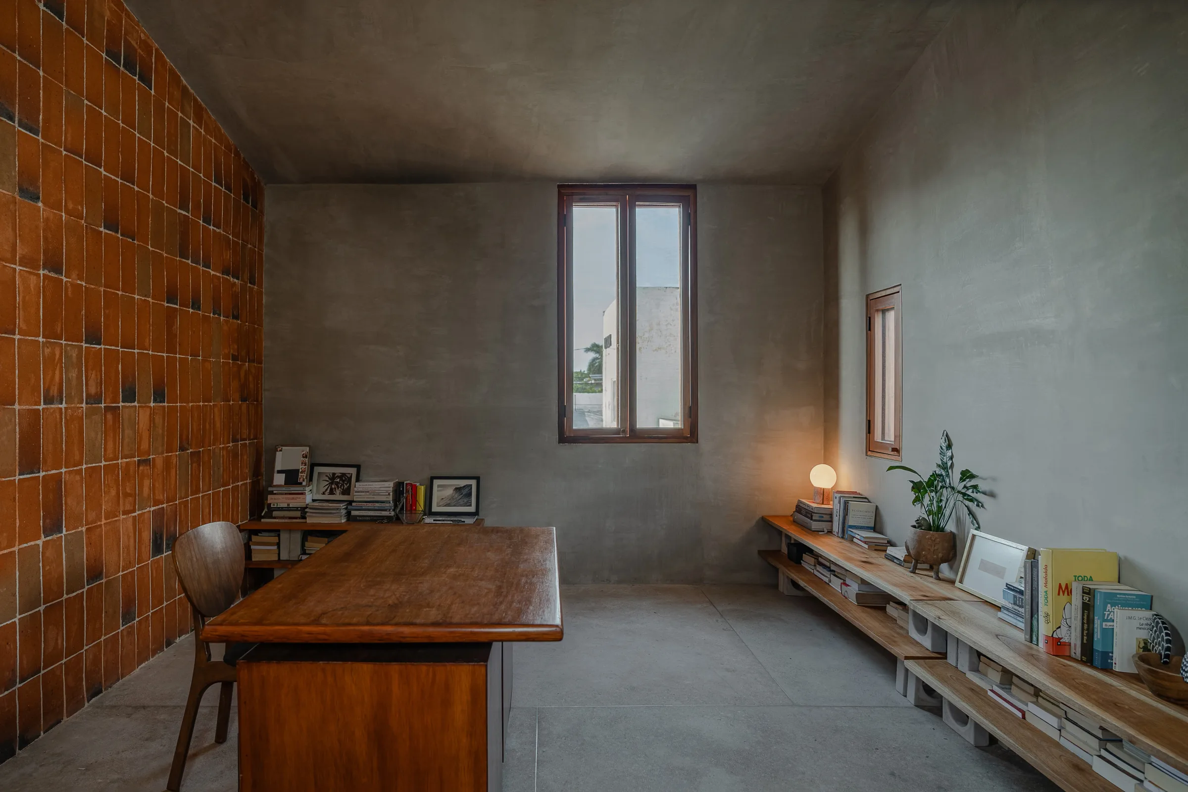
Outside, a two-story building with a sloped roof was built to integrate with the architectural language of the original house. This new building contains two additional studios, accessed by an exterior stair connected to the ground-floor dining room. The former service room became a studio with visual access to the pool.
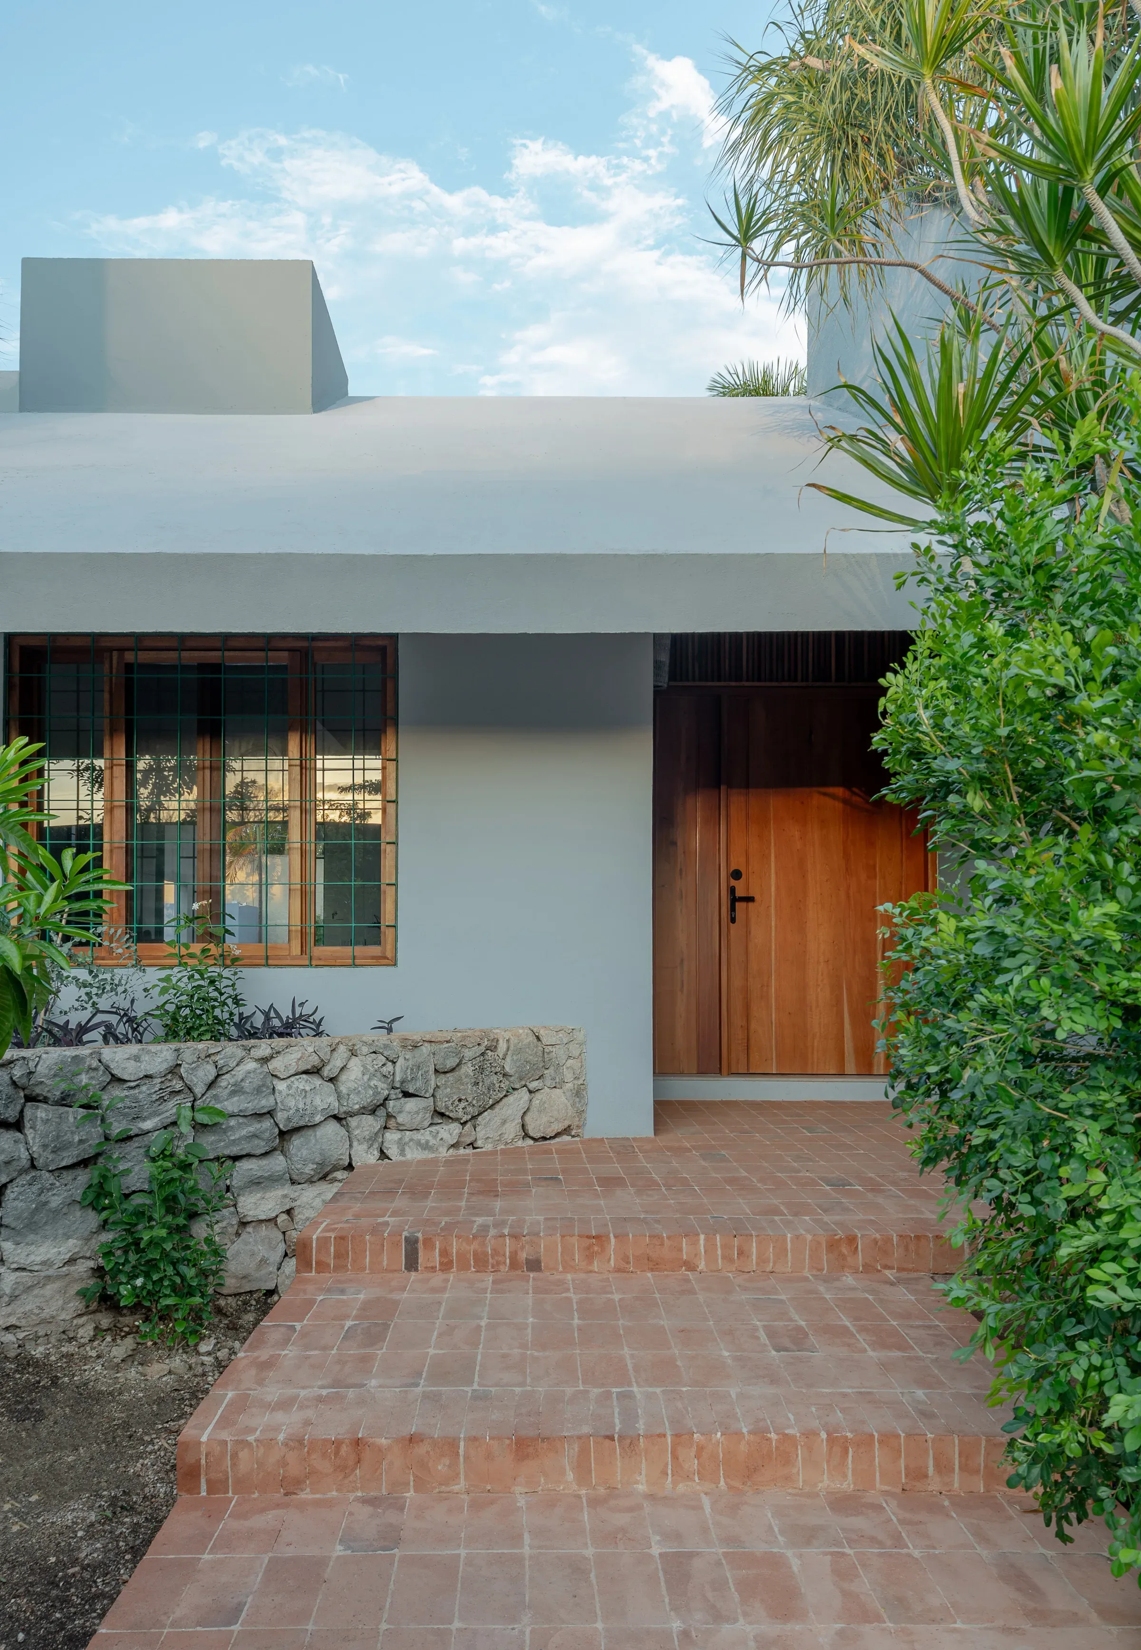
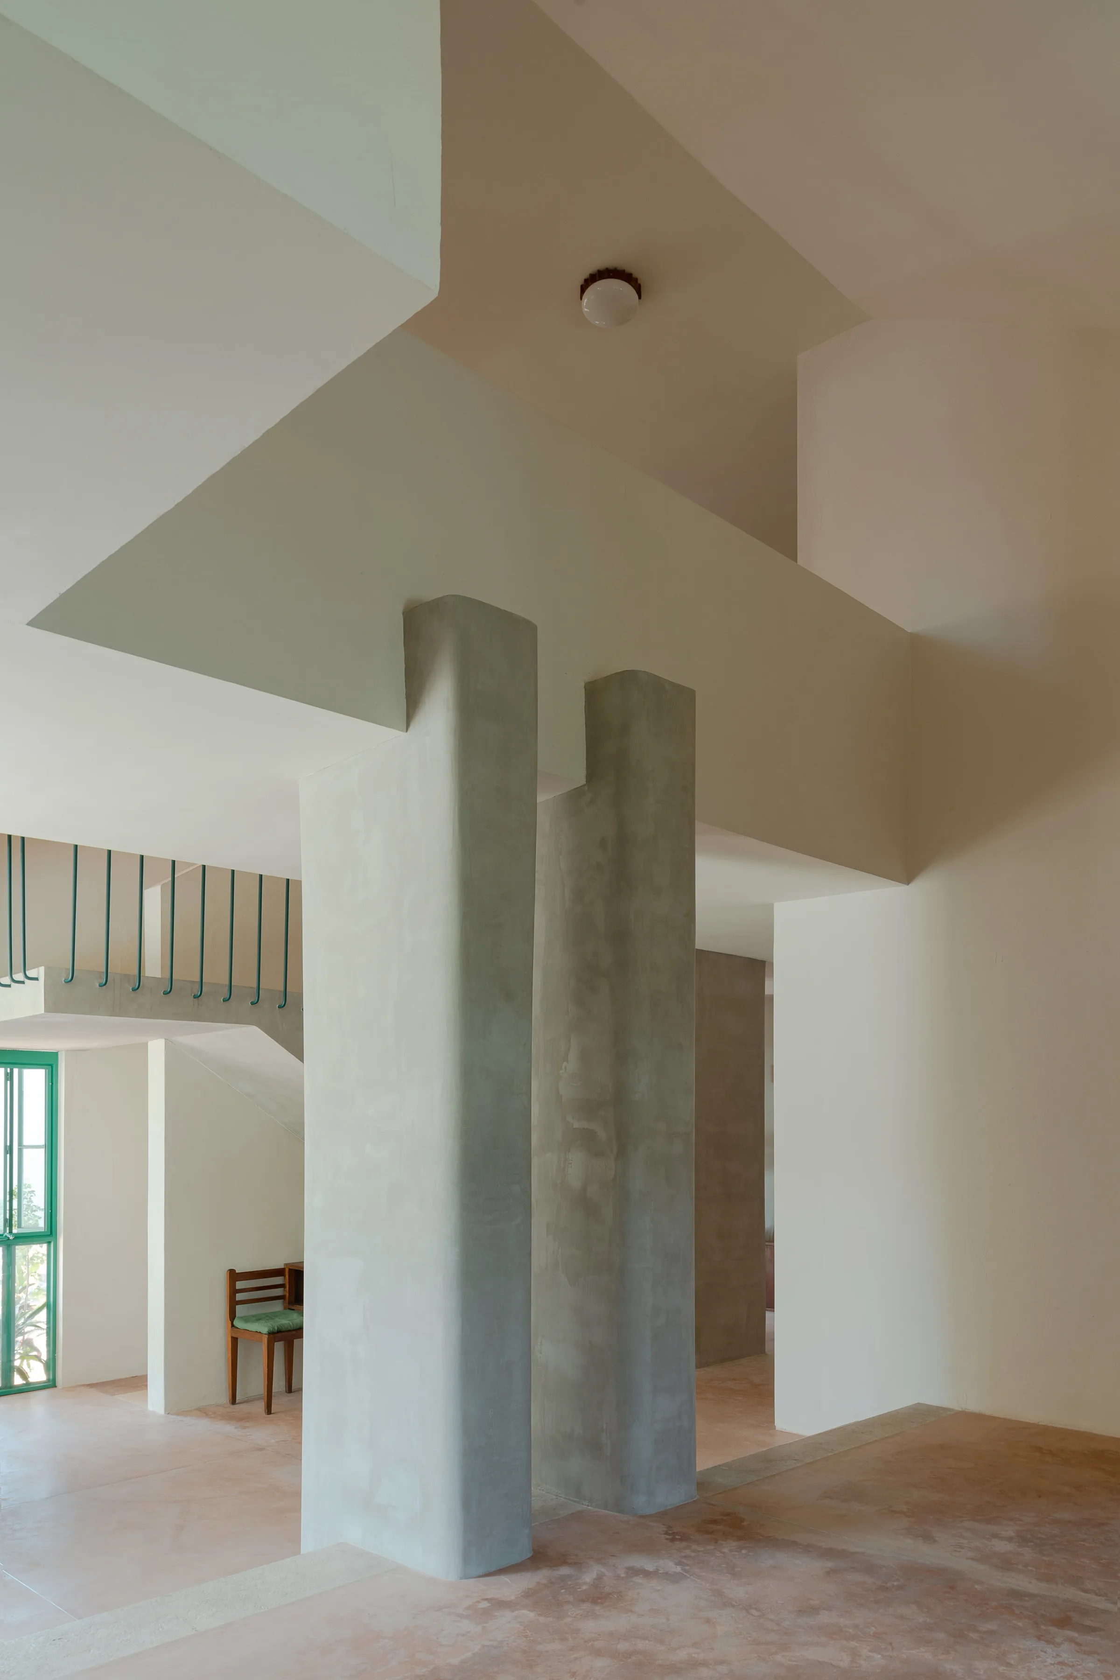
The original essence of the house was respected and preserved by conserving elements and architectural gestures that characterized it, such as some metalwork, the columns at the main entrance and the concrete cubes on the terrace, achieving a fusion between old and contemporary.
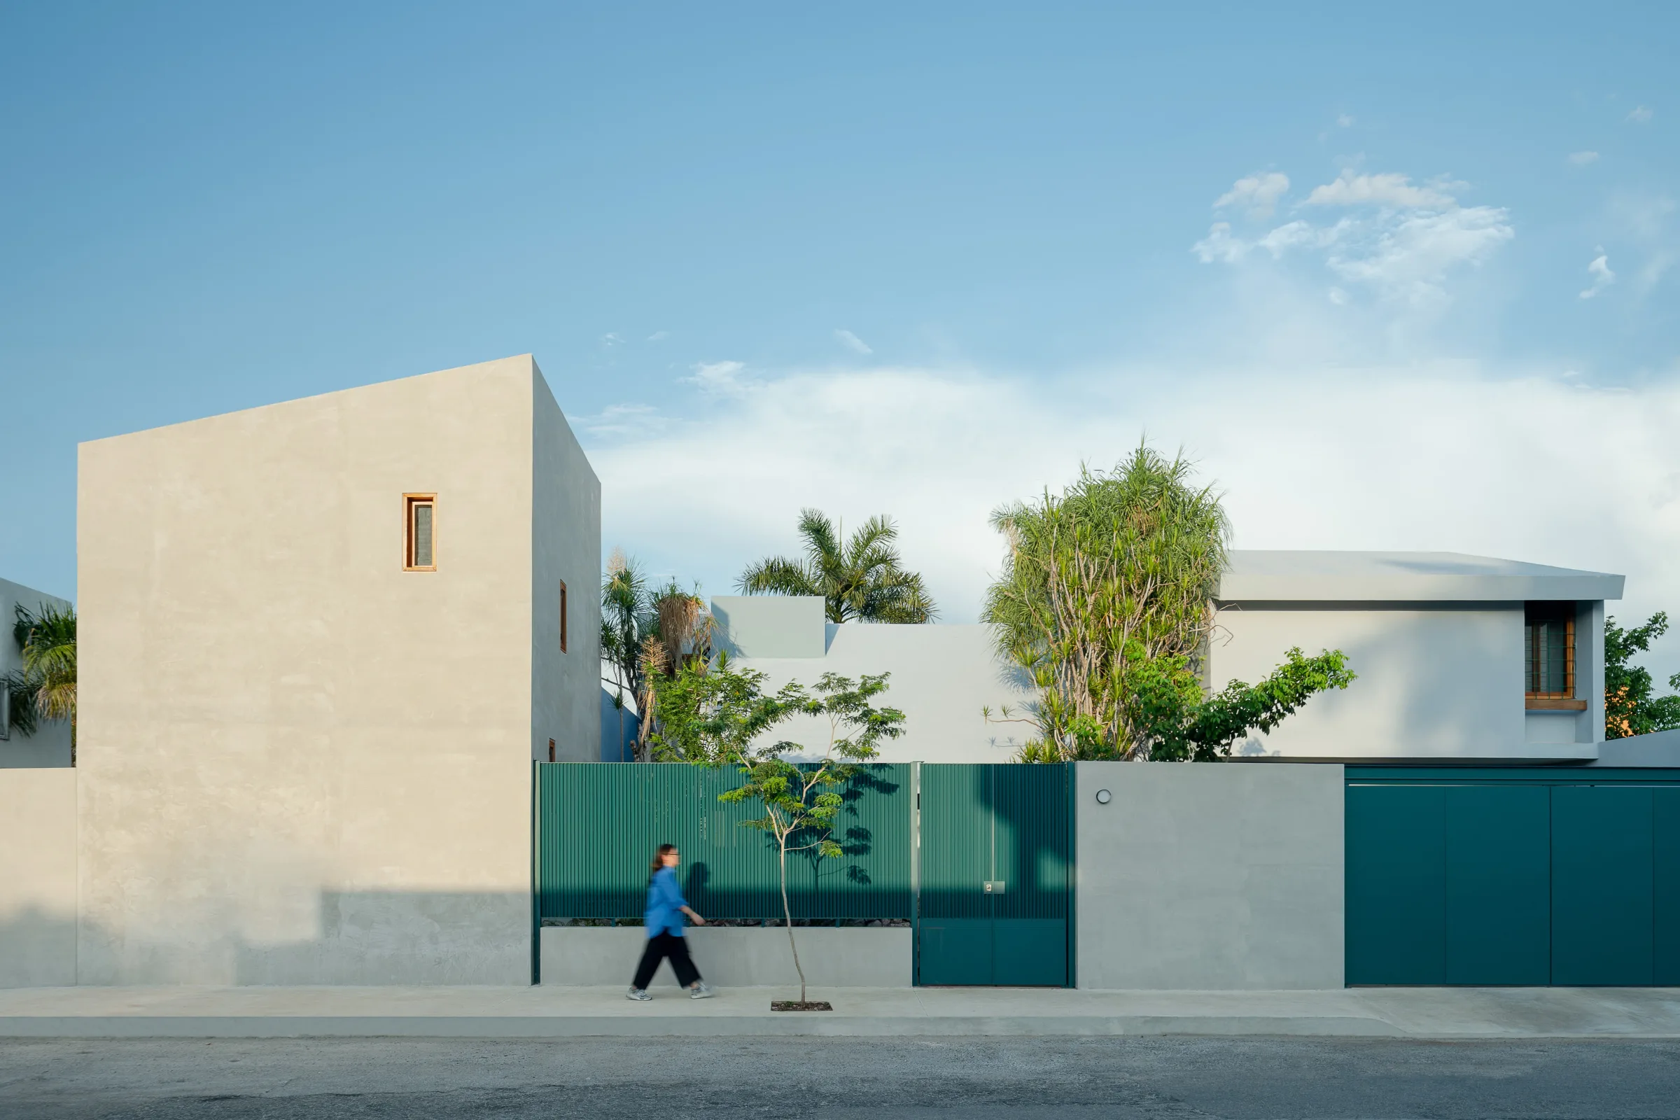
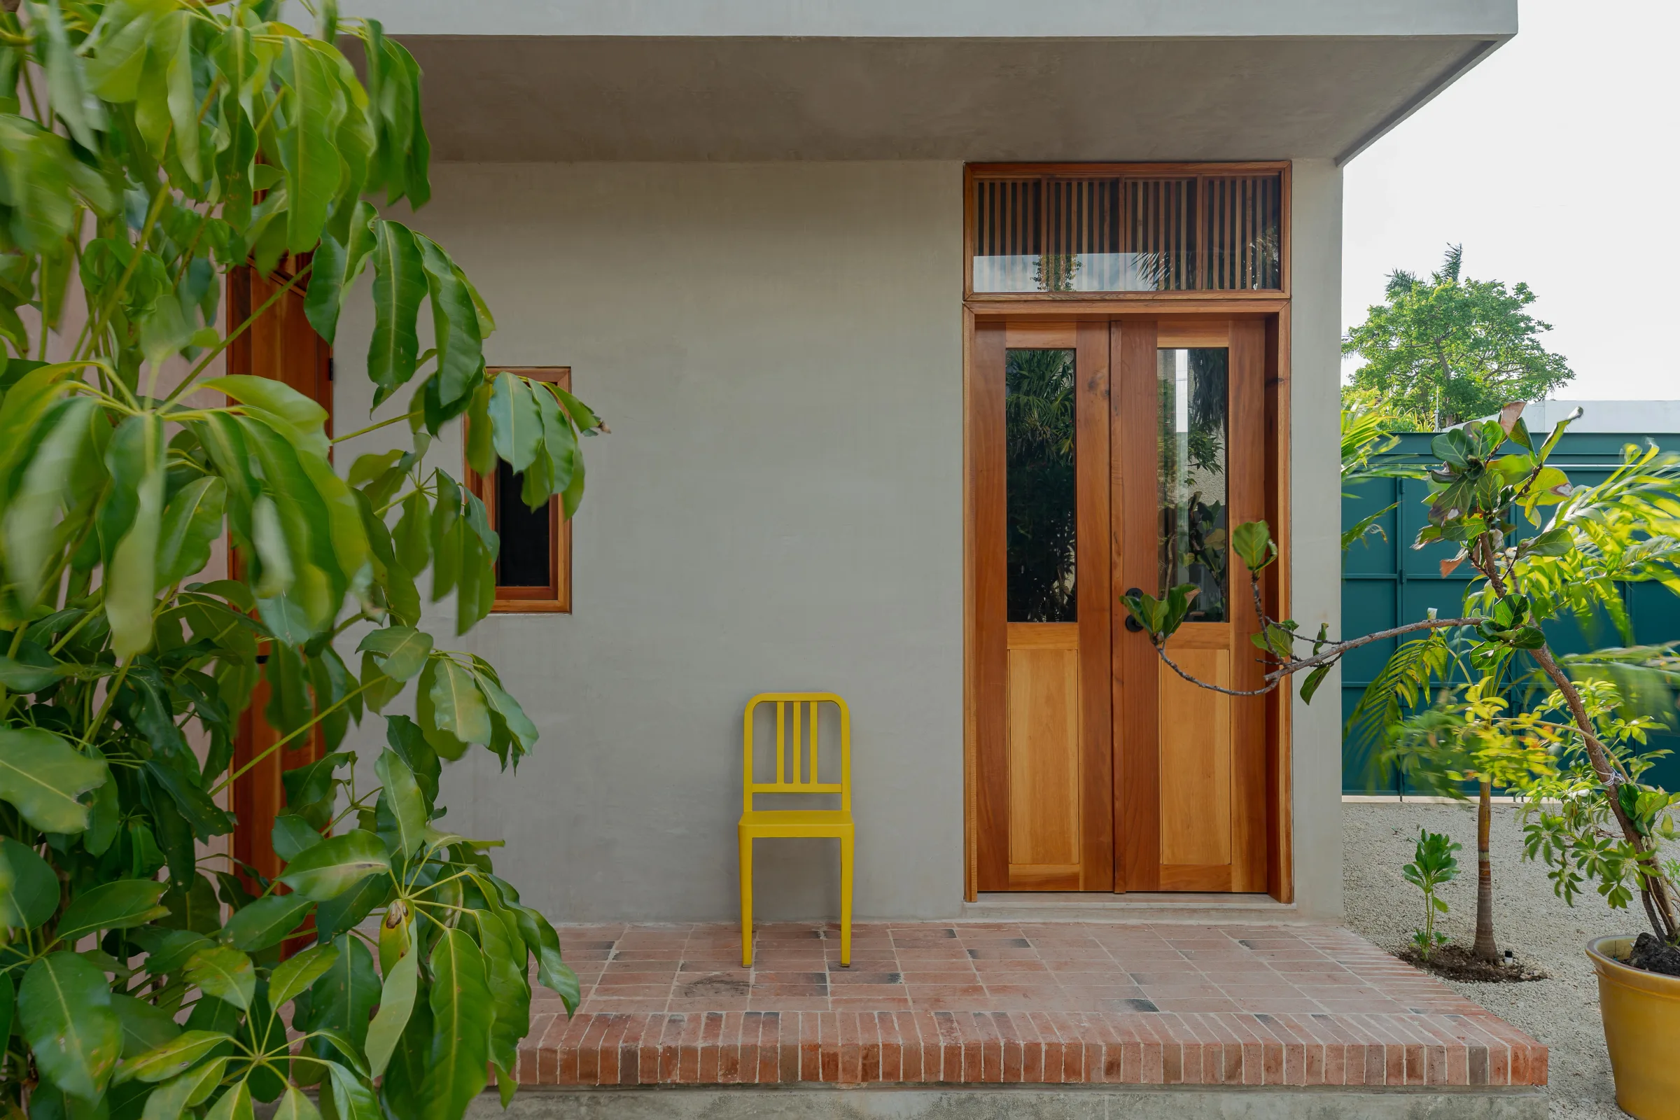
La Posmoderna is a manifestation of the client's identity. Regional trees were planted to enrich the surroundings, and neutral, warm material tones were chosen, with green metalwork as a contrast. Open stair railings were also designed to create a sense of spaciousness, and the facade gate was conceived strategically to balance privacy with a partial view outward.